
New Construction - Primary on Main
Address
13301 Se Gray Fox Ln, Happy Valley, OR
Price
$ 1,749,900
Property Attributes
- MLS#790537577
- TypeSingle Family
- Listing Status Active
- CountyCLACKAMAS
- CityHappy Valley
- Area145
- NeighborhoodFOXHAVEN ESTATES
- Zip97086
- StyleStories2,Contemporary
- Year Built2026
- Price$ 1,749,900
- Bedrooms4
- Full Bathrooms4
- Half Bathrooms1
- Sqr Footage3822
- Lot Size0.19 Acres
Data Source:
Regional Multiple Listing Service (RMLSOR)
Property Description
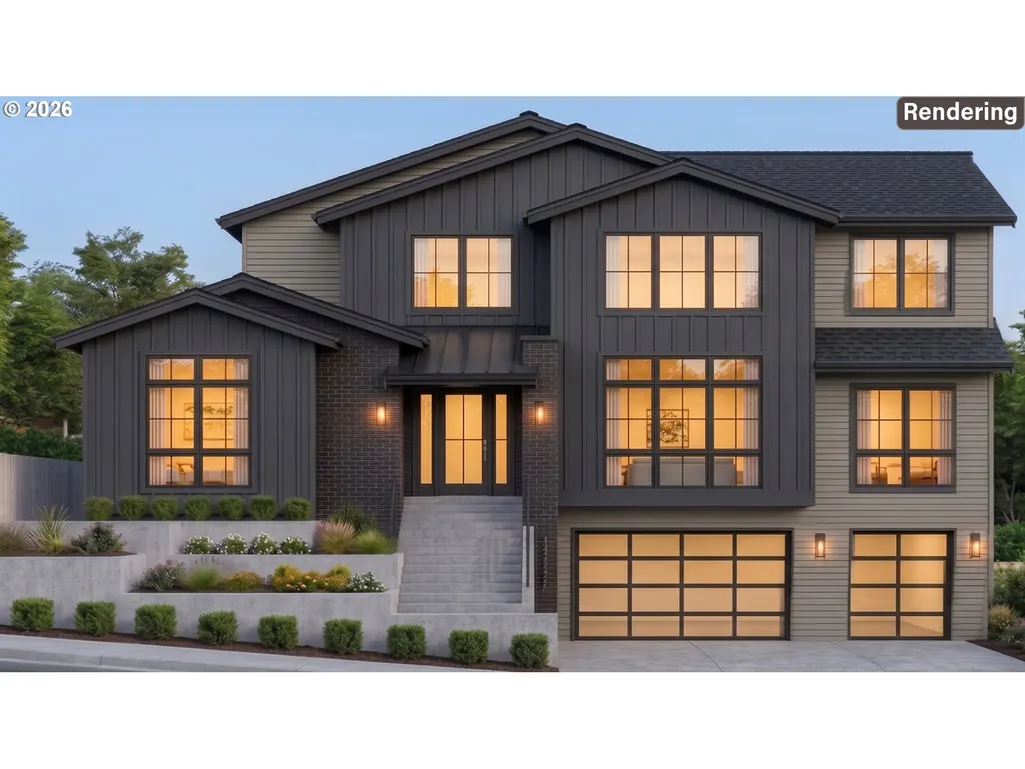
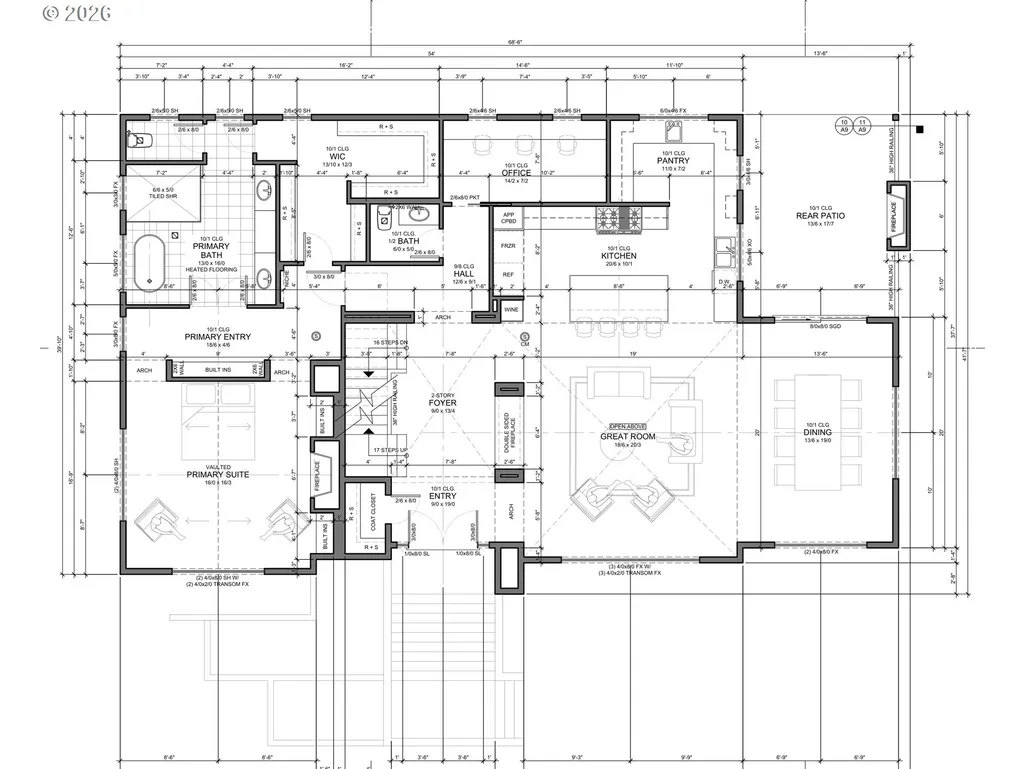
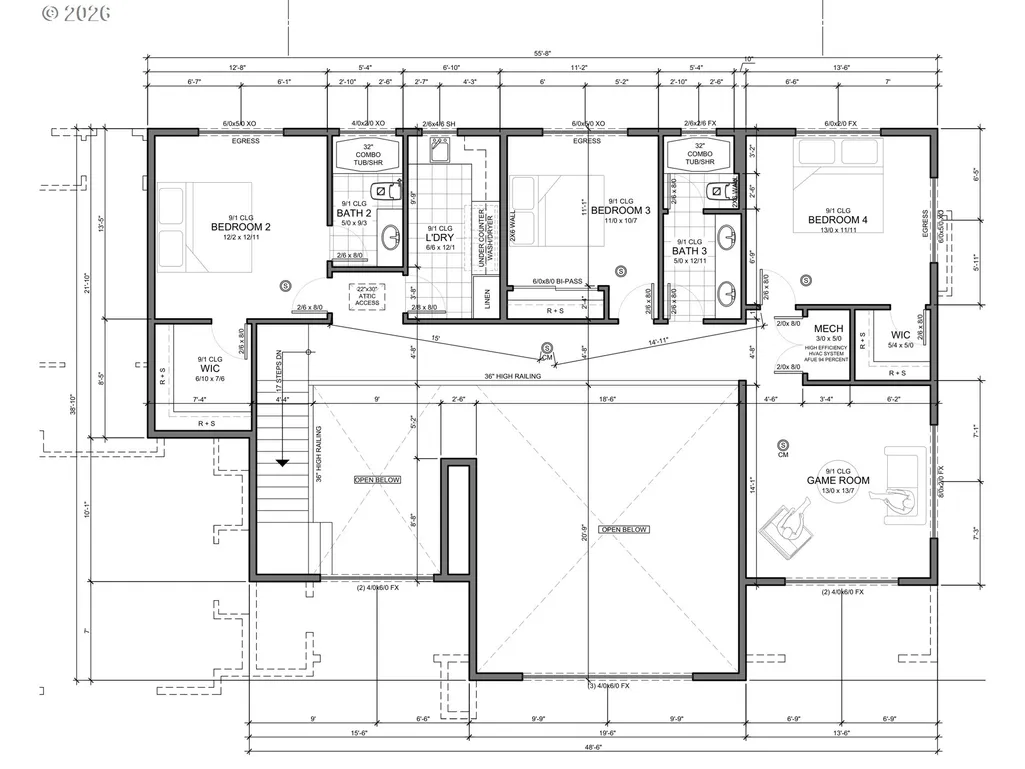
A bold contemporary design takes shape in Foxhaven Estates, offering 3,822 sqft with four bedrooms, 3½ bathrooms, a three car garage, and a layout that balances dramatic gathering spaces with everyday function. The main level is anchored by an expansive great room with fireplace and soaring open to above volume, flowing into a generous dining area and kitchen centered around a large island with seating and a walk in pantry. A dedicated office creates valuable separation for working from home, while the main level primary suite offers a private retreat with vaulted ceilings, a spacious walk in closet, and a spa inspired bath with freestanding tub and separate shower. The rear patio extends the living space outdoors and creates an easy connection for entertaining. Upstairs, three additional bedrooms are joined by two full bathrooms, dedicated laundry, and a game room that provides flexible space for movies, recreation, homework, or a second living area. Built by a multi-year Street of Dreams builder and Builder of the Year award winner by the Home Building Association, the home reflects a proven commitment to thoughtful design, craftsmanship, and livability, with a 1 year builder warranty adding peace of mind after move in. Foxhaven Estates offers convenient access to Happy Valley Nature Park, Eastridge Park, and Scouters Mountain Nature Park, along with nearby shopping, dining, recreation, and everyday conveniences throughout Happy Valley and Clackamas. With a main level primary suite, dramatic two story living space, dedicated office, game room, and three car garage, this home brings together the scale, flexibility, and architectural presence that make new construction feel truly distinctive.
| Elementary School | Middle School | High School |
|---|---|---|
| Happy Valley Elementary School | Happy Valley Middle School | Adrienne Nelson High School |
| Price History | |
|---|---|
| 8/18/2026 | Listed $1,749,900 |
General Features
| Sewer | PublicSewer |
|---|---|
| Heating | ForcedAir |
| Cooling | CentralAir |
| Roof | Composition |
| Appliances | ButlersPantry,Dishwasher,Disposal,FreeStandingGasRange,GasAppliances,Island,Microwave,PlumbedForIceMaker,RangeHood,SolidSurfaceCountertop,StainlessSteelAppliance |
| Zoning | R7 |
| Garage Spaces | 3.0 |
| Architectural Style | Stories2,Contemporary |
| Security Features | Sidewalk |
| Year Built | 2026 |
| Stories Count | 2 |
| Property Subtype | SingleFamilyResidence |
| Tax Year | 2026 |
| Warranty | BuilderWarranty |
| Parcel Number | New Construction |
| Accessibility | MainFloorBedroomBath,NaturalLighting |
| County | Clackamas |
| Property Type | Residential |
| HOA | No |
| Subdivision Name | FOXHAVEN ESTATES |
| Full Baths | 4 |
| Status | Active |
| Directions | I-205 to Foster Rd,E to SE 110th,R on 110th,L Mt Scott,L Ridgecrest,L 134th,L Gray Fox Ln. |
| High School | Adrienne Nelson |
| City | HappyValley |
| Disclosures | Exempt |
| MLS Area | _145 |
| Lot Size Square Feet | 8276.0 |
| Listing Terms | Cash,Conventional,VALoan |
| Elementary School | Happy Valley |
| Middle/Junior High School | Happy Valley |
| Property Condition | UnderConstruction |
| Standard Status | Active |
| Accessory Dwelling Unit Y/N | No |
| ViewDescription | TreesWoods |
| Legal Description | TBD |
| AttributionContact | 503-709-4632 |
| SeniorCommunityYn | False |
| ADU | False |
Interior Features
| Interior Amenities | GarageDoorOpener,HighCeilings,HookupAvailable,Laundry,VaultedCeiling |
|---|---|
| Basement | CrawlSpace |
| Total Fireplaces | 3 |
| Fireplace Features | Gas |
| Hot Water | Gas,Tank |
| Window Features | DoublePaneWindows,VinylFrames |
| Total Bathrooms | 4.1 |
| FuelDescription | Gas |
| Total Bedrooms | 4 |
| Total Baths | 5 |
| 1/2 Baths | 1 |
Exterior Features
| Exterior Amenities | CoveredPatio,OutdoorFireplace,Porch,Yard |
|---|---|
| Parking Features | Driveway,OnStreet |
| Lot Features | Level,PublicRoad |
| Water Source | PublicWater |
| Total Parking | 3.0 |
| Garage Type | Attached,Oversized |
| Exterior Description | BoardBattenSiding,CementSiding,LapSiding |
| Foundation Details | ConcretePerimeter,StemWall |
| Building Area Total | 3822.0 |
| Lot Dimensions | 96.79'x84' |
| Lot Size Acres | 0.19 |
| Road Surface Type | Paved |
Amenities
- Foreclosure
- Views
- Short Sale
- New Construction
- Adult 55+
- Lease To Own
- No HOA Fees
- Furnished
- Primary On Main
- Air Conditioning
- Seller Finance
- Green
- Fixer Upper
- Horse
- Golf
- Fireplace
- Deck
- Garage
- Basement
- Pool
Property vs Single Family Average in 97086
Price
Year Built
Visits
In The Neighborhood
New Construction
Happy Valley
$ 1,699,900
- Type
- Single Family
- Size
- 3,587 SqFt
- Rooms
- 5 Beds + 3.5 Baths
 Keller Williams Realty Portland Premiere
New Construction
Happy Valley
$ 1,399,900
- Type
- Single Family
- Size
- 3,050 SqFt
- Rooms
- 5 Beds + 4 Baths
Keller Williams Realty Portland Premiere
New Construction
Happy Valley
$ 1,599,900
- Type
- Single Family
- Size
- 3,705 SqFt
- Rooms
- 4 Beds + 3.5 Baths
Keller Williams Realty Portland Premiere
New Construction
Happy Valley
$ 1,999,900
- Type
- Single Family
- Size
- 3,749 SqFt
- Rooms
- 4 Beds + 3.5 Baths
Keller Williams Realty Portland Premiere
New Construction
Happy Valley
$ 1,199,900
- Type
- Single Family
- Size
- 2,854 SqFt
- Rooms
- 5 Beds + 3.5 Baths
Keller Williams Realty Portland Premiere
New Construction
Happy Valley
$ 1,499,900
- Type
- Single Family
- Size
- 2,987 SqFt
- Rooms
- 5 Beds + 3.5 Baths
Keller Williams Realty Portland Premiere
