
Views - New Construction - Primary on Main
Address
823 Horseshoe Bend Rd, Centerville, WA
Price
$ 1,175,000
Property Attributes
- MLS#710119865
- TypeSingle Family
- Listing Status Active
- CountyKLICKITAT
- CityCenterville
- Area108
- Zip98613
- StyleRanch
- Year Built2026
- Taxes$ 809
- Price$ 1,175,000
- Bedrooms5
- Full Bathrooms5
- Half Bathrooms1
- Sqr Footage4019
- Lot Size20 Acres
Data Source:
Regional Multiple Listing Service (RMLSOR)
Property Description
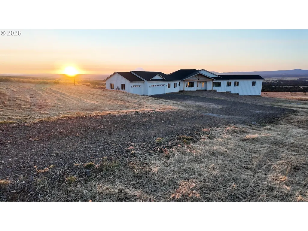
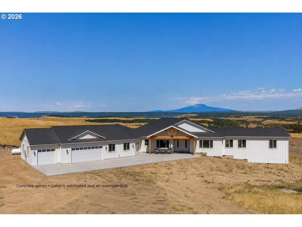
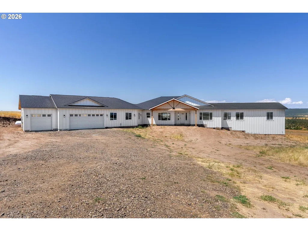
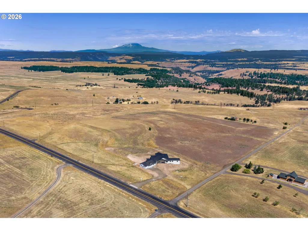
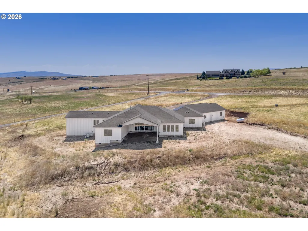
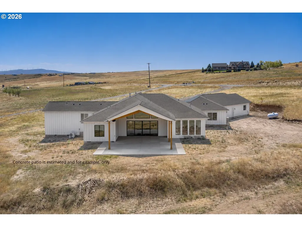
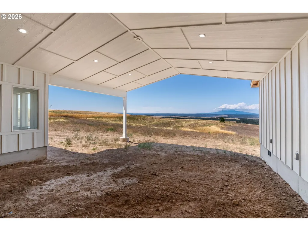
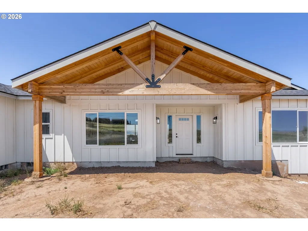
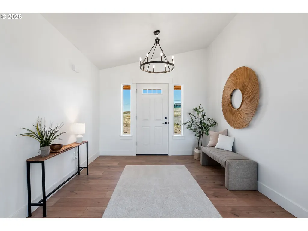
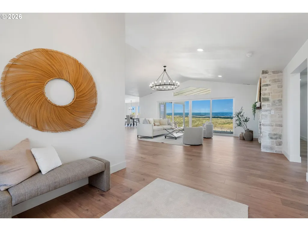
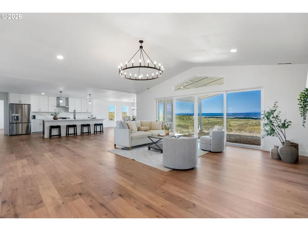
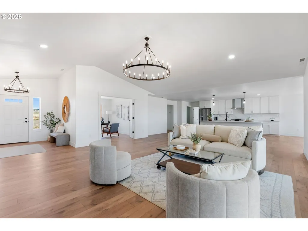
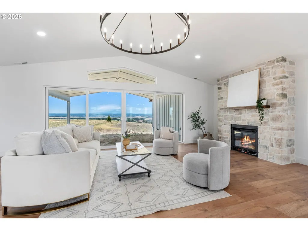
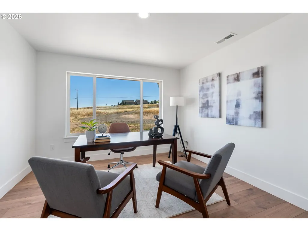
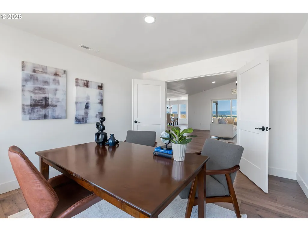
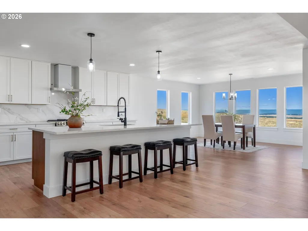
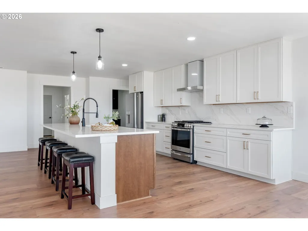
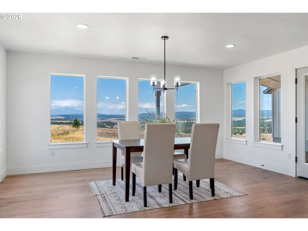
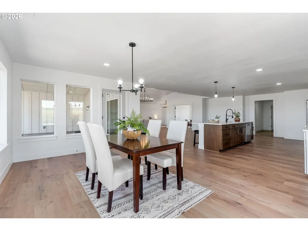
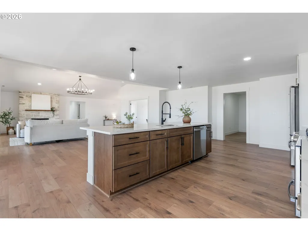
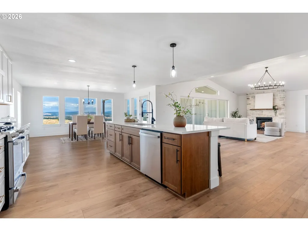
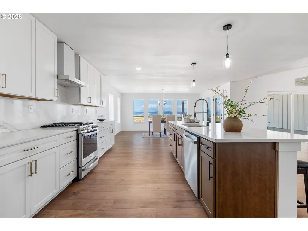
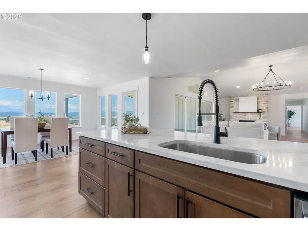
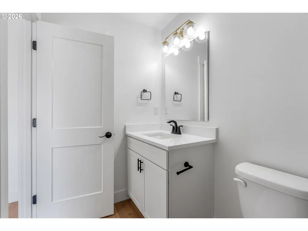
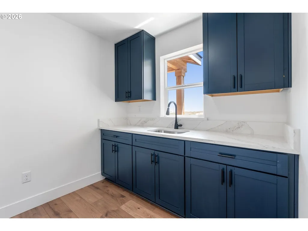
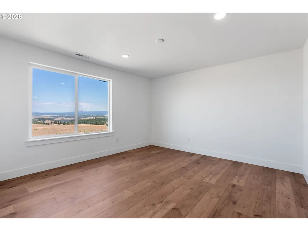
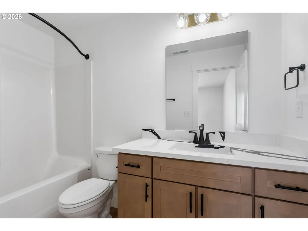
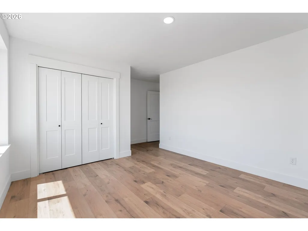
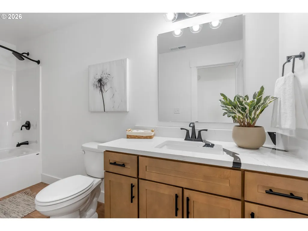
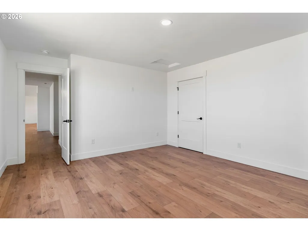
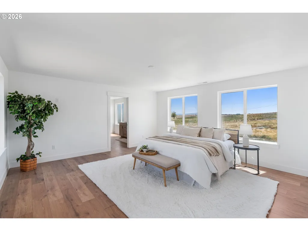
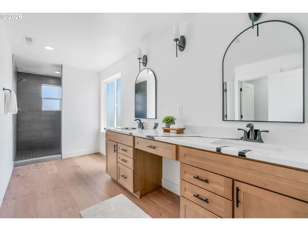
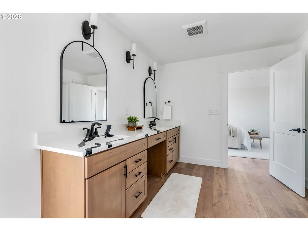
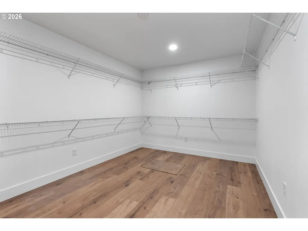
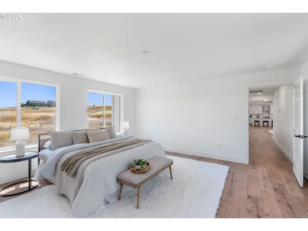
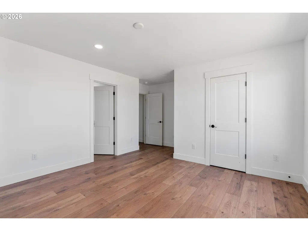
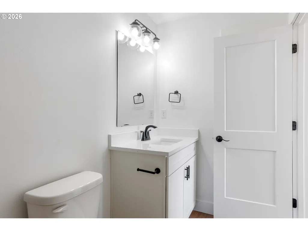
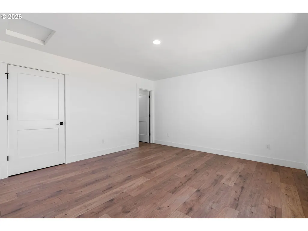
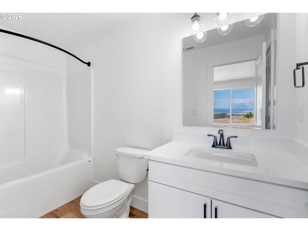
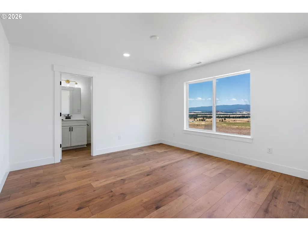
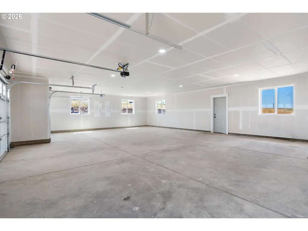
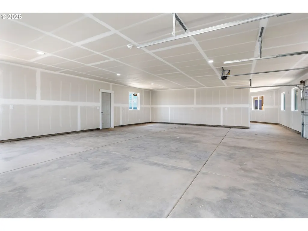
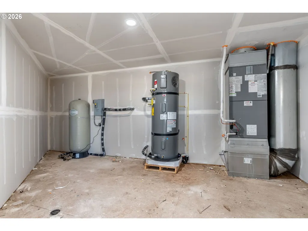
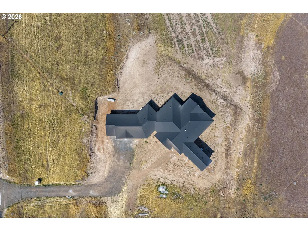
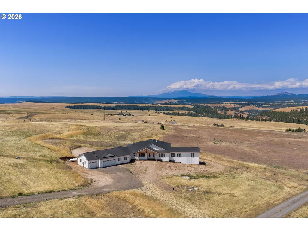
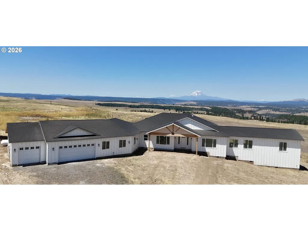
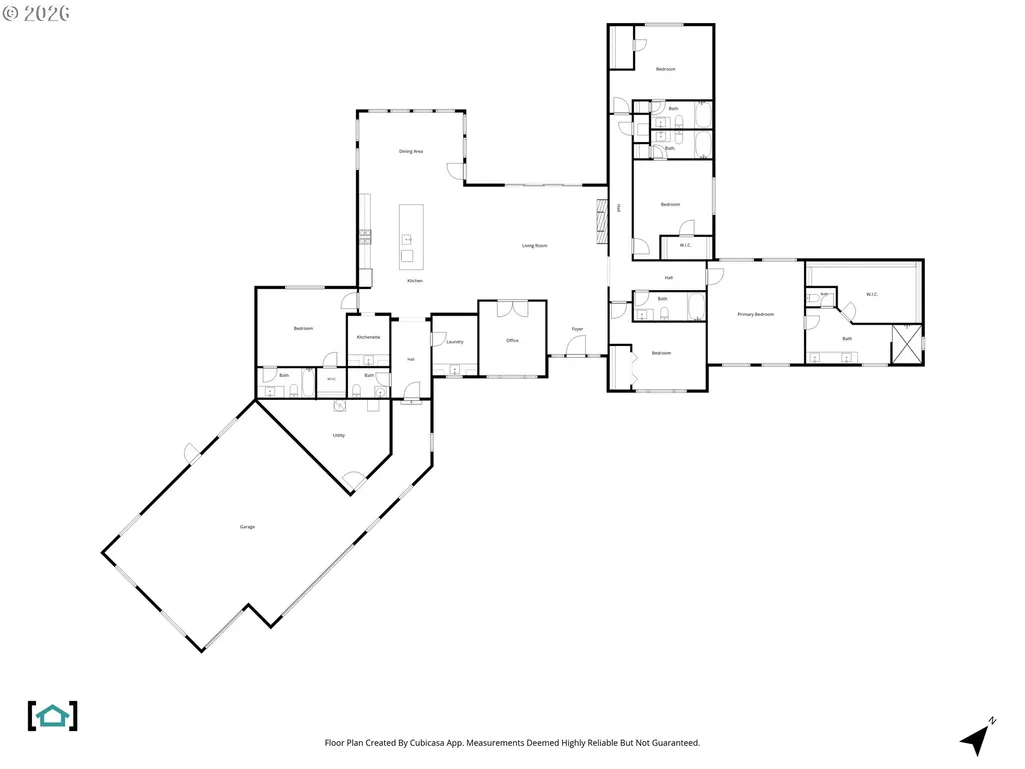
A private Columbia River Gorge retreat on 20 acres, this brand-new 4,019 sq ft single-level home pairs extraordinary Cascade and Klickitat Canyon views with the space to gather, entertain and escape the city. Positioned to capture views of Mt. Adams, Mt. St. Helens, Mt. Rainier and the surrounding canyon, the home offers 5 bedrooms, 5.5 baths, a dedicated office and two private primary suites on opposite ends of the home, an exceptional layout for hosting family and weekend guests while preserving everyone's privacy.At the heart of the home, vaulted ceilings and abundant natural light frame an expansive great room that flows into the dining area and chef's kitchen with marble countertops, generous prep space and a separate walk-in pantry/prep area. Step outside to the 710 sq ft covered patio for morning coffee, sunset dinners, stargazing and year-round outdoor living surrounded by wide-open Pacific Northwest scenery.The oversized 1,244 sq ft three-car garage offers room for vehicles, bikes, kayaks, skis and the gear that comes with four-season Gorge adventures. Brand-new well and septic systems, new construction and single-level living make this a retreat designed to enjoy rather than renovate. Just 10 minutes from downtown Goldendale and within reach of Columbia River recreation, wineries, hiking, cycling, fishing and some of the Gorge's most memorable destinations. Whether used as a full-time residence or a weekend gathering place, 823 Horseshoe Bend offers the rare combination of privacy, scale, comfort and unforgettable setting. Seller is offering a generous credit toward custom landscaping, giving the next owner an opportunity to put the finishing touches on their own Gorge retreat. Seller is a licensed real estate agent.
| Elementary School | Middle School | High School |
|---|---|---|
| Centerville Elementary School | Centerville Middle School | Goldendale High School |
| Price History | |
|---|---|
| 7/23/2026 | Listed $1,175,000 |
General Features
| Sewer | PressureDistributionSystem |
|---|---|
| Heating | ForcedAir95Plus |
| Cooling | HeatPump |
| Roof | Composition |
| Appliances | Dishwasher,FreeStandingRange,FreeStandingRefrigerator,Marble,Pantry,PlumbedForIceMaker,RangeHood,StainlessSteelAppliance |
| Zoning | EA |
| Garage Spaces | 3.0 |
| Architectural Style | Ranch |
| Year Built | 2026 |
| Stories Count | 1 |
| Property Subtype | SingleFamilyResidence |
| Tax Year | 2026 |
| Parcel Number | 04153000001900 |
| Accessibility | MainFloorBedroomBath,NaturalLighting |
| County | Klickitat |
| Property Type | Residential |
| HOA | Yes |
| Full Baths | 5 |
| Status | Active |
| Directions | Columbus to W Darland,R at Horseshoe Bend Rd. Driveway is just after Palomino Dr |
| High School | Goldendale |
| City | Centerville |
| Disclosures | Disclosure |
| MLS Area | _108 |
| Lot Size Square Feet | 871200.0 |
| Listing Terms | Cash,Conventional,VALoan |
| Elementary School | Centerville |
| Tax Annual Amount | 809.66 |
| Middle/Junior High School | Centerville |
| Property Condition | NewConstruction |
| Virtual Tour | https://youtu.be/8pjQqjnOYvU |
| Standard Status | Active |
| Accessory Dwelling Unit Y/N | No |
| ViewDescription | Mountain,Territorial |
| Legal Description | E2SESW; 30-4-15 |
| SeniorCommunityYn | False |
| ADU | False |
Interior Features
| Interior Amenities | LuxuryVinylPlank |
|---|---|
| Basement | CrawlSpace |
| Total Fireplaces | 1 |
| Fireplace Features | Propane |
| Hot Water | Electricity |
| Window Features | DoublePaneWindows,VinylFrames |
| Total Bathrooms | 5.1 |
| FuelDescription | Electricity,Propane |
| Total Bedrooms | 5 |
| Total Baths | 6 |
| 1/2 Baths | 1 |
Exterior Features
| Exterior Amenities | PublicRoad |
|---|---|
| Parking Features | Driveway,OnStreet |
| Lot Features | GentleSloping |
| Water Source | Well |
| Total Parking | 3.0 |
| Garage Type | Attached |
| Exterior Description | CementSiding |
| Foundation Details | ConcretePerimeter,StemWall |
| Building Area Total | 4019.0 |
| Lot Size Acres | 20.0 |
| Road Surface Type | Paved |
Amenities
- Foreclosure
- Views
- Short Sale
- New Construction
- Adult 55+
- Lease To Own
- No HOA Fees
- Furnished
- Primary On Main
- Air Conditioning
- Seller Finance
- Green
- Fixer Upper
- Horse
- Golf
- Fireplace
- Deck
- Garage
- Basement
- Pool
Property vs Single Family Average in 98613
Price
Taxes
Year Built
Visits
 All information provided is deemed reliable but is not guaranteed and should be independently verified. IDX information is provided exclusively for consumers' personal, non-commercial use, that it may not be used for any purpose other than to identify prospective properties consumers may be interested in purchasing, and that the data is deemed reliable but is not guaranteed accurate by RMLSTM.
The content relating to real estate for sale on this web site comes in part from the IDX program of the RMLSTM of Portland, Oregon. Real estate listings held by brokerage firms other than Fremont are marked with the RMLSTM logo, and detailed information about these properties includes the names of the listing brokers. Listing content is copyright © 2026 RMLSTM, Portland, Oregon.
This content last updated on September 13, 2026 8:24 AM UTC at 4 AM. Some properties which appear for sale on this web site may subsequently have sold or may no longer be available.
All information provided is deemed reliable but is not guaranteed and should be independently verified. IDX information is provided exclusively for consumers' personal, non-commercial use, that it may not be used for any purpose other than to identify prospective properties consumers may be interested in purchasing, and that the data is deemed reliable but is not guaranteed accurate by RMLSTM.
The content relating to real estate for sale on this web site comes in part from the IDX program of the RMLSTM of Portland, Oregon. Real estate listings held by brokerage firms other than Fremont are marked with the RMLSTM logo, and detailed information about these properties includes the names of the listing brokers. Listing content is copyright © 2026 RMLSTM, Portland, Oregon.
This content last updated on September 13, 2026 8:24 AM UTC at 4 AM. Some properties which appear for sale on this web site may subsequently have sold or may no longer be available.
