
Address
13436 Sw Clearview Way, Tigard, OR
Price
$ 895,000
Property Attributes
- MLS#650471332
- TypeSingle Family
- Listing Status Active
- CountyWASHINGTON
- CityTigard
- Area151
- NeighborhoodBULL MOUNTAIN
- Zip97223
- StyleStories2,Traditional
- Year Built1992
- Taxes$ 9370
- Price$ 895,000
- Bedrooms4
- Full Bathrooms2
- Half Bathrooms1
- Sqr Footage3375
- Lot Size0.17 Acres
Data Source:
Regional Multiple Listing Service (RMLSOR)
Property Description
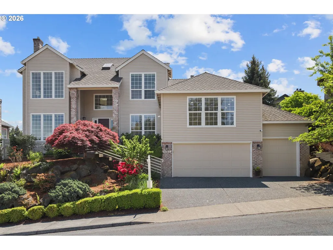
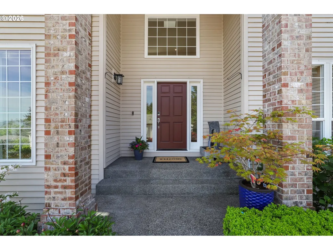
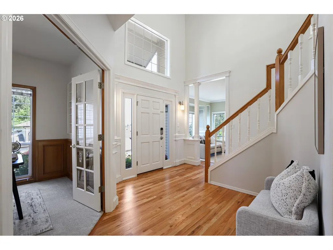
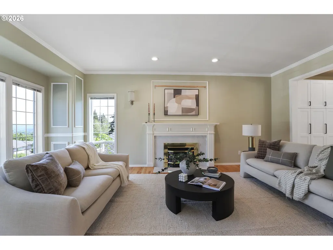
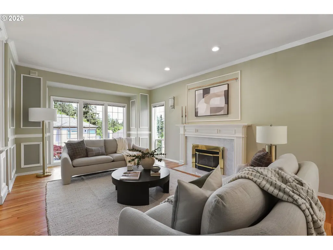
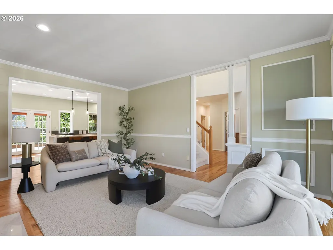
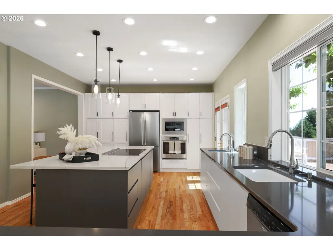
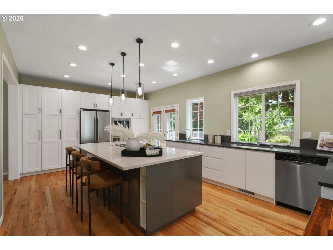
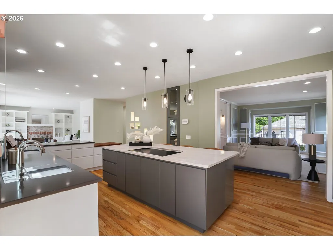
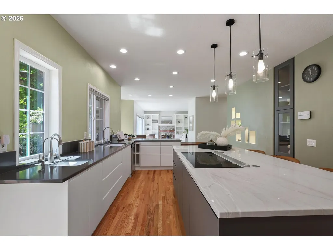
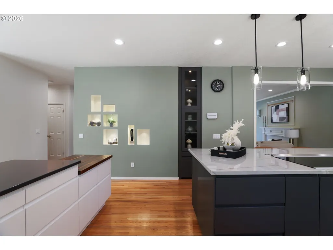
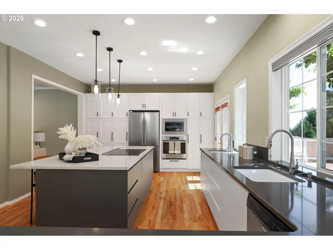
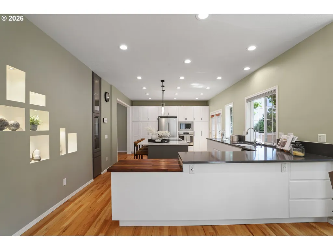
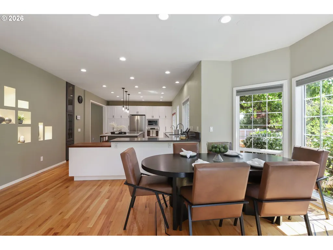
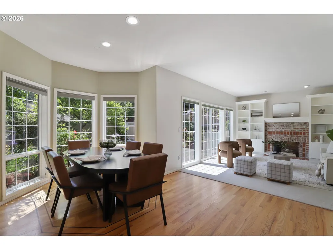
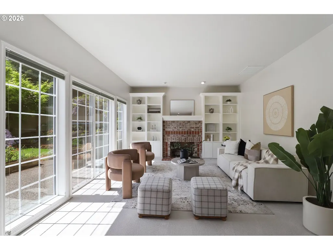
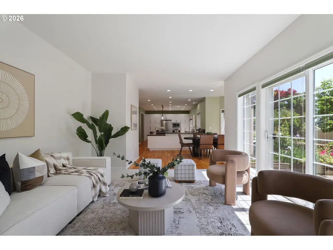
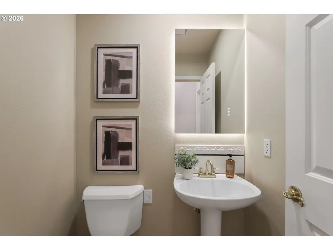
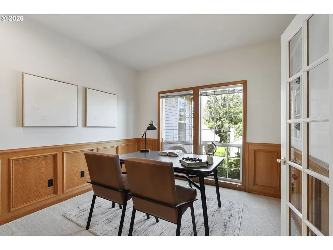
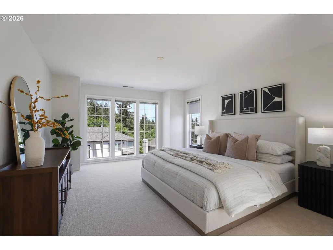
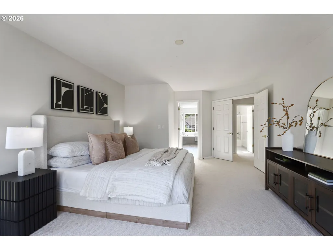
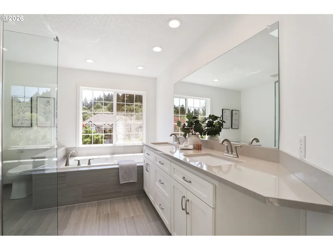
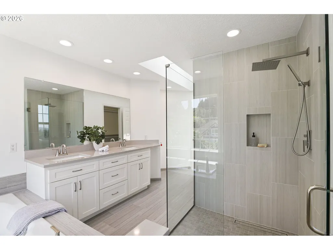
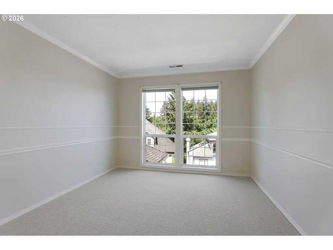
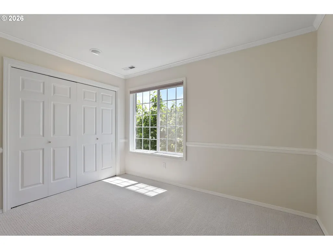
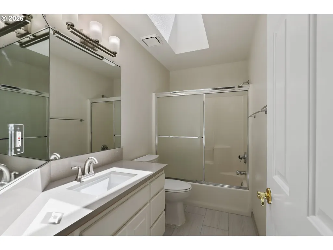
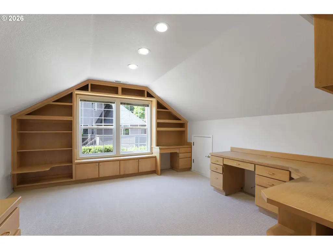
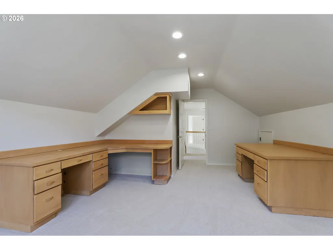
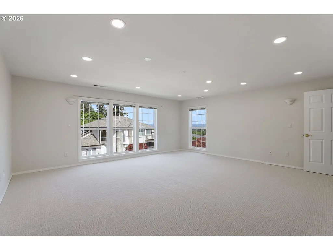
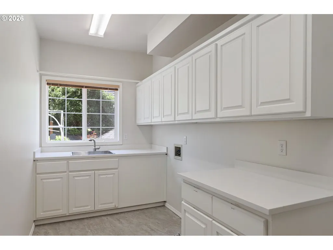
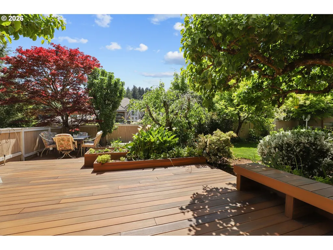
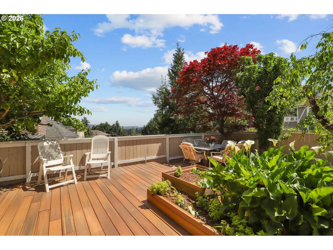
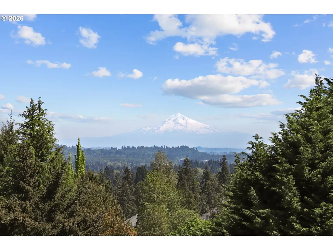
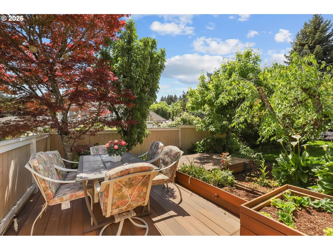
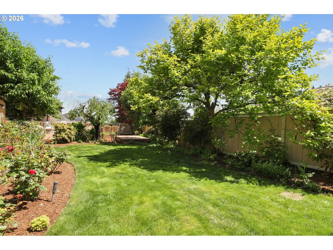
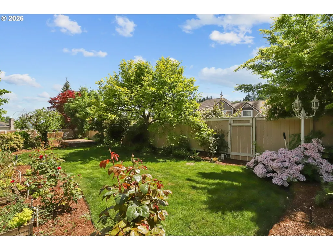
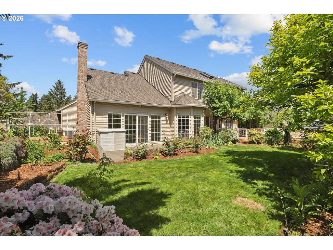
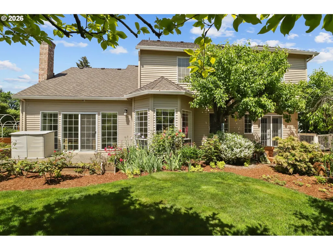
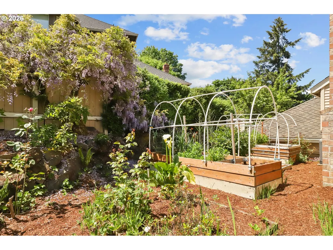
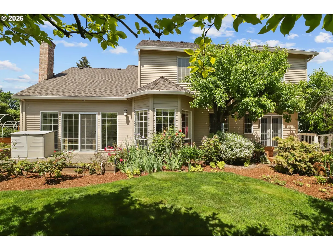
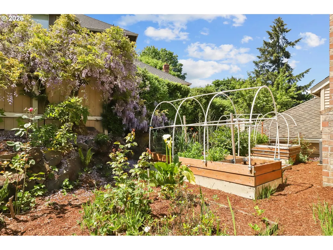
Perched on the northern slope of Bull Mountain, Clearview Way lives up to its name. Framed by expansive windows, this home was designed to capture the mountain from nearly every angle, creating a constantly shifting backdrop of morning glow, dramatic weather, and unforgettable sunrises. At the center of the home, a chef’s kitchen unfolds with quiet confidence: a sculptural eat-in quartzite island, Bosch induction cooking, generous prep space, and an effortless connection to the outdoors. The rare flat backyard is private, open, and intentionally designed for long dinners outside, gardening afternoons, and evenings spent admiring the glow of Mt. Hood. The thoughtful floor plan balances entertaining and versatility. The primary suite is spacious, with a remodeled bath that features a frameless glass shower, and soaking tub, creating a retreat that feels both modern and serene. Secondary bedrooms, a built-in office that could easily function as a fourth bedroom, and an expansive bonus room create space for work, media, wellness, or guests without compromise. Every surface reflects thoughtful stewardship. Extensive improvements include recently remodeled kitchen and baths, refinished hardwoods, new carpet, updated lighting and paint, and newer HVAC, AC, and roof create a rare, easy move-in ready experience. Location becomes part of the lifestyle with Bull Mountain Park trails, shopping, and dining nearby.
| Elementary School | Middle School | High School |
|---|---|---|
| Mary Woodward Elementary School | Fowler Middle School | Tigard High School |
| Price History | |
|---|---|
| 5/8/2026 | Listed $970,000 |
| 5/22/2026 | 3$945,000 |
| 6/24/2026 | 6$895,000 |
General Features
| Sewer | PublicSewer |
|---|---|
| Heating | ForcedAir95Plus |
| Cooling | CentralAir |
| Roof | Composition |
| Appliances | BuiltinRange,ConvectionOven,CookIsland,Cooktop,Dishwasher,Disposal,DownDraft,InductionCooktop,InstantHotWater,Island,Microwave,Pantry,PlumbedForIceMaker,Quartz,StainlessSteelAppliance,WaterPurifier |
| HOA Fee | 720.0 |
| Garage Spaces | 3.0 |
| Architectural Style | Stories2,Traditional |
| Security Features | Entry |
| Year Built | 1992 |
| Stories Count | 2 |
| Property Subtype | SingleFamilyResidence |
| Tax Year | 2025 |
| Parcel Number | R2000369 |
| Assoc Fee Paid Per | Annually |
| County | Washington |
| Property Type | Residential |
| Association Amenities | Commons,MaintenanceGrounds,Management,RoadMaintenance |
| HOA | Yes |
| Subdivision Name | BULL MOUNTAIN |
| Full Baths | 2 |
| Status | Active |
| Directions | Benchview Terrace to Clearview Way |
| High School | Tigard |
| City | Tigard |
| Disclosures | Disclosure |
| MLS Area | _151 |
| Lot Size Square Feet | 7405.0 |
| Listing Terms | Cash,Conventional,FHA |
| Elementary School | Mary Woodward |
| Tax Annual Amount | 9370.97 |
| Middle/Junior High School | Fowler |
| Property Condition | UpdatedRemodeled |
| Virtual Tour | https://www.zillow.com/view-imx/95de6053-da3f-4e83-b68c-6626b266a1ec?setAttribution=mls&wl=true&initialViewType=pano&utm_source=dashboard |
| Standard Status | Active |
| Accessory Dwelling Unit Y/N | No |
| ViewDescription | Mountain,Territorial |
| Legal Description | BENCHVIEW ESTATES,LOT 50,ACRES 0.17 |
| SeniorCommunityYn | False |
| ADU | False |
Interior Features
| Interior Amenities | GarageDoorOpener,HardwoodFloors,HighCeilings,Laundry,Quartz,Skylight,SoakingTub,Sprinkler,VaultedCeiling,WalltoWallCarpet |
|---|---|
| Basement | CrawlSpace |
| Total Fireplaces | 2 |
| Fireplace Features | Gas |
| Hot Water | Gas |
| Window Features | DoublePaneWindows,VinylFrames |
| Total Bathrooms | 2.1 |
| FuelDescription | Gas |
| Total Bedrooms | 4 |
| Total Baths | 3 |
| 1/2 Baths | 1 |
Exterior Features
| Exterior Amenities | Deck,Fenced,Garden,GasHookup,Porch,RaisedBeds,Sprinkler,Yard |
|---|---|
| Parking Features | Driveway |
| Lot Features | Bluff,Level,Terraced |
| Water Source | PublicWater |
| Total Parking | 3.0 |
| Garage Type | Attached |
| Exterior Description | CementSiding,LapSiding |
| Foundation Details | ConcretePerimeter |
| Building Area Total | 3375.0 |
| Lot Size Acres | 0.17 |
| Road Surface Type | Concrete |
Amenities
- Foreclosure
- Views
- Short Sale
- New Construction
- Adult 55+
- Lease To Own
- No HOA Fees
- Furnished
- Primary On Main
- Air Conditioning
- Seller Finance
- Green
- Fixer Upper
- Horse
- Golf
- Fireplace
- Deck
- Garage
- Basement
- Pool
Property vs Single Family Average in 97223
Price
Taxes
Year Built
Visits

