
Price Reduction - Views - Primary on Main
Address
235 Melrose Terrace Ln, Roseburg, OR
Price
$ 899,900
Property Attributes
- MLS#500127305
- TypeSingle Family
- Listing Status Active
- CountyDOUGLAS
- CityRoseburg
- Area254
- Zip97471
- StyleStories2,CustomStyle
- Year Built2003
- Taxes$ 4752
- Price$ 899,900
- Bedrooms4
- Full Bathrooms3
- Half Bathrooms0
- Sqr Footage3333
- Lot Size2.2 Acres
Data Source:
Regional Multiple Listing Service (RMLSOR)
Property Description
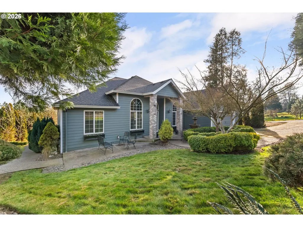
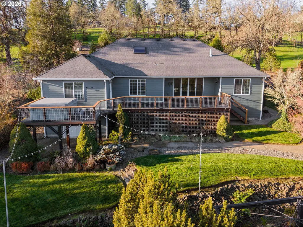
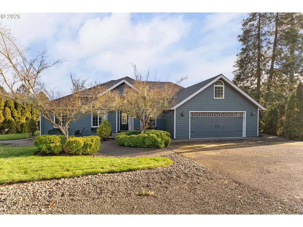
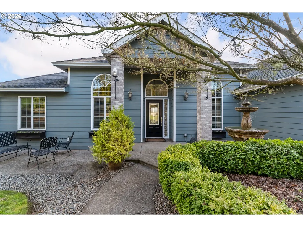
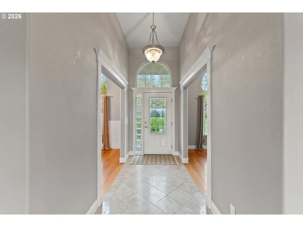
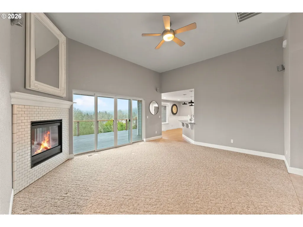
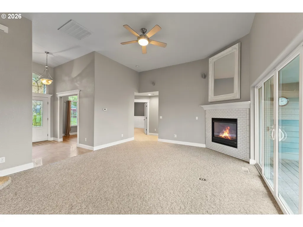
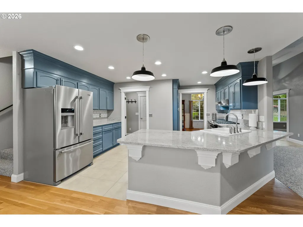
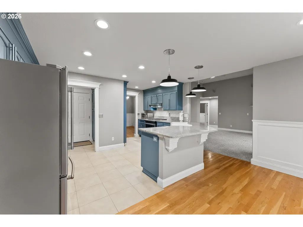
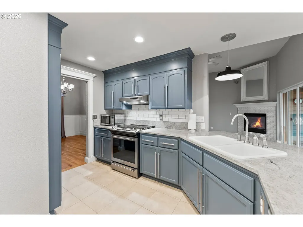
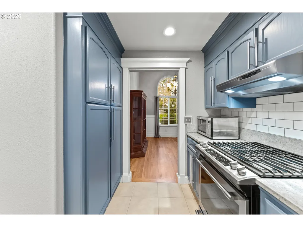
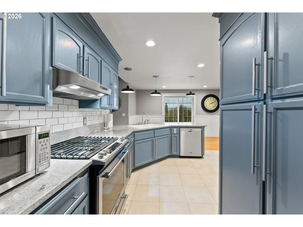
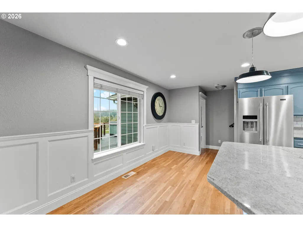
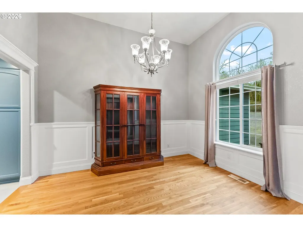
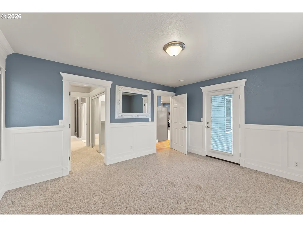
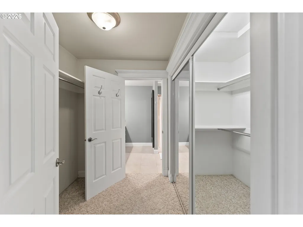
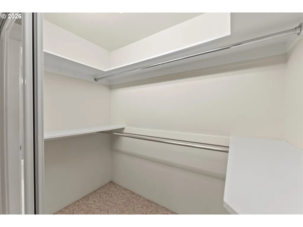
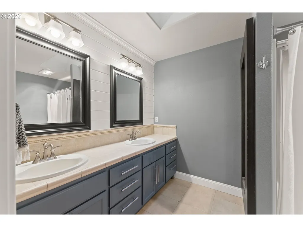
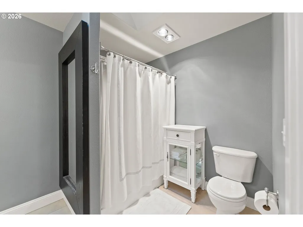
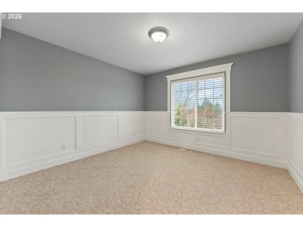
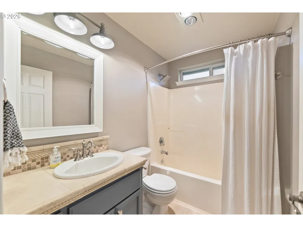
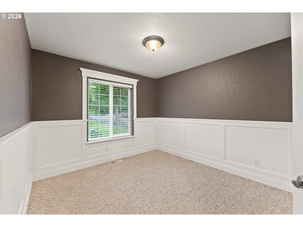
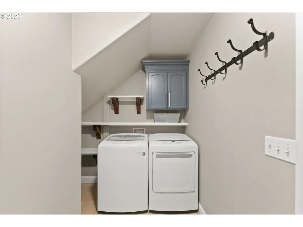
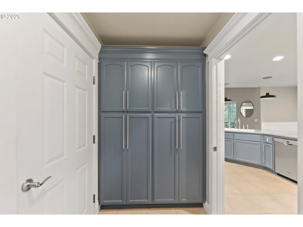
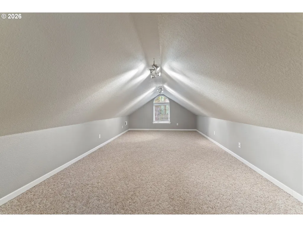
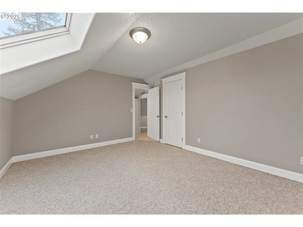
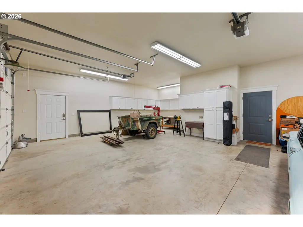
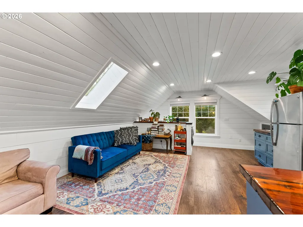
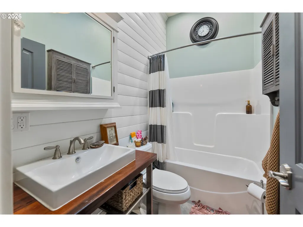
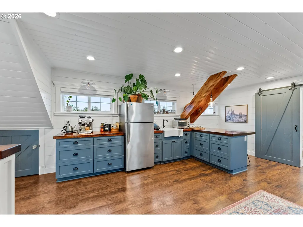
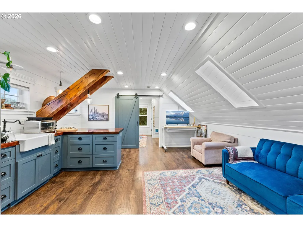
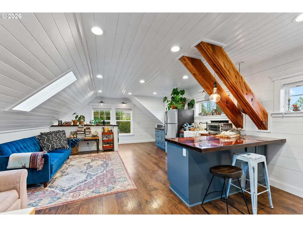
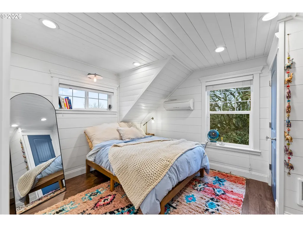
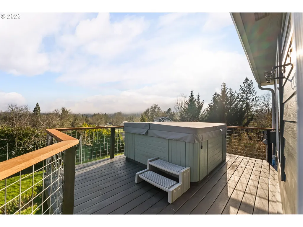
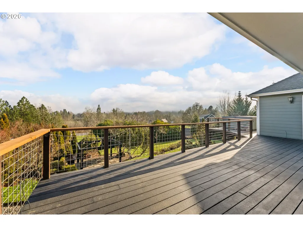
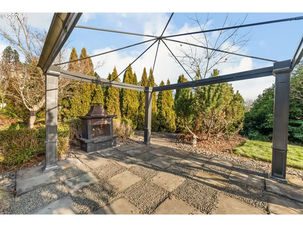
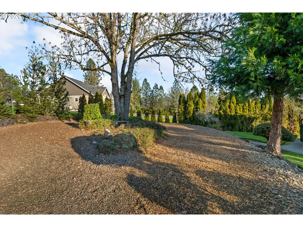
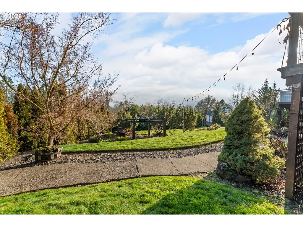
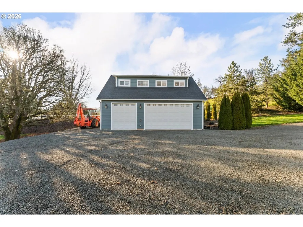
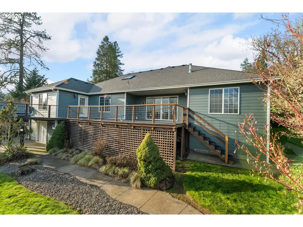
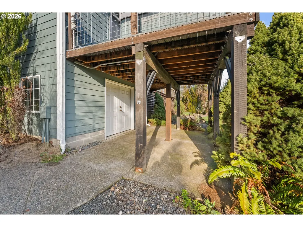
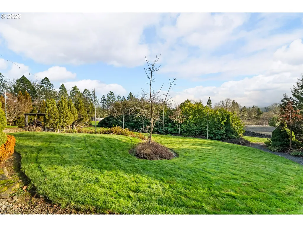
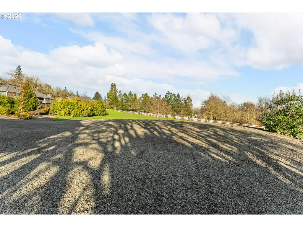
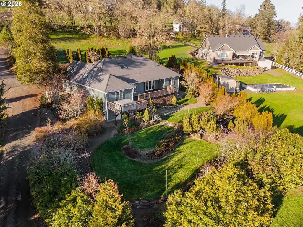
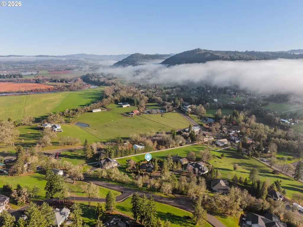
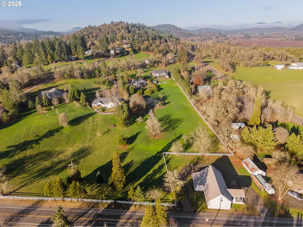
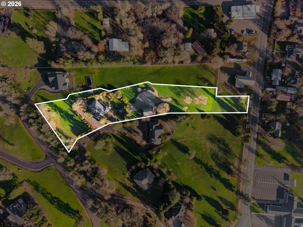
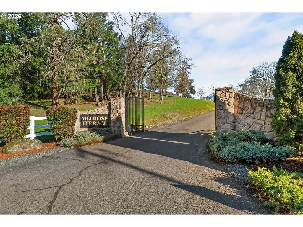
Tucked behind the gates in the heart of coveted Melrose, this exceptional residence offers 2381 sf of refined living in the main house on 2.2 private acres with breathtaking mountain views & a peaceful, country-meets-luxury atmosphere — all just moments from town. A tranquil fountain welcomes you, setting the tone for the quality & care found throughout. Inside, soaring ceilings, elegant wainscoting, rich hardwood floors, & a striking marble entry create a sense of timeless sophistication. The great room is both grand & inviting, anchored by a gas fireplace & bathed in natural light from overhead skylights & slider. The chef’s kitchen is well appointed with gas appliances, granite countertops, stainless steel appliances, a generous pantry, tile flooring, & a spacious eating bar — designed for both intimate meals & effortless entertaining. The living spaces flow seamlessly to the expansive back deck, where indoor-outdoor living truly shines. The primary suite is a serene retreat, featuring a French door that opens directly to the deck, dual closets including a walk-in, & double sinks. Additional bedrooms, a versatile bonus room, & thoughtful layout provide flexibility for guests, work, or leisure. Outdoors, the property is equally impressive including a brand new roof! The fenced backyard is an entertainer’s dream with a gazebo, fire pit for unforgettable evenings under the stars, & plenty of space to relax & take in the surrounding beauty and mountain views. A rare & remarkable highlight is the large, fully finished & heated shop with its own private entrance. Above, a charming one-bedroom 952 sq guest quarters offers luxury vinyl plank flooring, barn door accent, eating bar, & beamed ceilings — perfect for extended guests, private retreat space, or flexible living options. With ample parking, privacy, & a premier Melrose location, this stunning property offers a rare opportunity to enjoy elegant living, & space in one of Roseburg’s most sought-after settings.
| Elementary School | Middle School | High School |
|---|---|---|
| Melrose Elementary School | Fremont Middle School | Roseburg High School |
| Price History | |
|---|---|
| 1/22/2026 | Listed $949,000 |
| 4/20/2026 | 3$925,000 |
| 8/22/2026 | 3$899,900 |
General Features
| Sewer | SepticTank |
|---|---|
| Heating | ForcedAir |
| Cooling | CentralAir |
| Roof | Composition |
| Appliances | ApplianceGarage,Dishwasher,Disposal,FreeStandingGasRange,FreeStandingRefrigerator,GasAppliances,Granite,Pantry,PlumbedForIceMaker,StainlessSteelAppliance,Tile |
| Zoning | RR |
| HOA Fee | 350.0 |
| Garage Spaces | 2.0 |
| Architectural Style | Stories2,CustomStyle |
| Year Built | 2003 |
| Stories Count | 2 |
| Property Subtype | SingleFamilyResidence |
| Tax Year | 2025 |
| Parcel Number | R120923 |
| Accessibility | GarageonMain,MainFloorBedroomBath,UtilityRoomOnMain |
| Assoc Fee Paid Per | Annually |
| County | Douglas |
| Property Type | Residential |
| HOA | Yes |
| Full Baths | 3 |
| Status | Active |
| Directions | W on Garden Valley Rd,L on Melrose Rd,R on Cleveland Hill Rd,R on Melrose Terrace |
| High School | Roseburg |
| City | Roseburg |
| Disclosures | Disclosure |
| MLS Area | _254 |
| Lot Size Square Feet | 95832.0 |
| Listing Terms | Cash,Conventional,VALoan |
| Elementary School | Melrose |
| Tax Annual Amount | 4752.84 |
| Middle/Junior High School | Fremont |
| Property Condition | Resale |
| Standard Status | Active |
| Accessory Dwelling Unit Y/N | No |
| ViewDescription | Mountain,TreesWoods |
| Legal Description | MELROSE TERRACE EST,LOT PT 7 & PT 6 (M&B INST 2019-5045 EXHIBIT A) ACRE |
| SeniorCommunityYn | False |
| ADU | False |
Interior Features
| Interior Amenities | GarageDoorOpener,Granite,HardwoodFloors,HighCeilings,Laundry,Marble,Skylight,TileFloor,Wainscoting |
|---|---|
| Basement | CrawlSpace |
| Total Fireplaces | 1 |
| Fireplace Features | Gas |
| Hot Water | Gas |
| Window Features | DoublePaneWindows,VinylFrames |
| Total Bathrooms | 3.0 |
| FuelDescription | Electricity,Gas |
| Total Bedrooms | 4 |
| Total Baths | 3 |
Exterior Features
| Exterior Amenities | Deck,Fenced,FirePit,FreeStandingHotTub,Gazebo,GuestQuarters,SecondGarage,Sprinkler,WaterFeature,Yard |
|---|---|
| Parking Features | Driveway |
| Lot Features | Gated,Level,Trees |
| Water Source | Community |
| Total Parking | 2.0 |
| Garage Type | Attached |
| Exterior Description | LapSiding |
| Foundation Details | ConcretePerimeter |
| Building Area Total | 3333.0 |
| Lot Size Acres | 2.2 |
| Road Surface Type | Paved |
Amenities
- Foreclosure
- Views
- Short Sale
- New Construction
- Adult 55+
- Lease To Own
- No HOA Fees
- Furnished
- Primary On Main
- Air Conditioning
- Seller Finance
- Green
- Fixer Upper
- Horse
- Golf
- Fireplace
- Deck
- Garage
- Basement
- Pool
Property vs Single Family Average in 97471
Price
Taxes
Year Built
Visits
 All information provided is deemed reliable but is not guaranteed and should be independently verified. IDX information is provided exclusively for consumers' personal, non-commercial use, that it may not be used for any purpose other than to identify prospective properties consumers may be interested in purchasing, and that the data is deemed reliable but is not guaranteed accurate by RMLSTM.
The content relating to real estate for sale on this web site comes in part from the IDX program of the RMLSTM of Portland, Oregon. Real estate listings held by brokerage firms other than Fremont are marked with the RMLSTM logo, and detailed information about these properties includes the names of the listing brokers. Listing content is copyright © 2026 RMLSTM, Portland, Oregon.
This content last updated on September 12, 2026 5:59 AM UTC at 4 AM. Some properties which appear for sale on this web site may subsequently have sold or may no longer be available.
All information provided is deemed reliable but is not guaranteed and should be independently verified. IDX information is provided exclusively for consumers' personal, non-commercial use, that it may not be used for any purpose other than to identify prospective properties consumers may be interested in purchasing, and that the data is deemed reliable but is not guaranteed accurate by RMLSTM.
The content relating to real estate for sale on this web site comes in part from the IDX program of the RMLSTM of Portland, Oregon. Real estate listings held by brokerage firms other than Fremont are marked with the RMLSTM logo, and detailed information about these properties includes the names of the listing brokers. Listing content is copyright © 2026 RMLSTM, Portland, Oregon.
This content last updated on September 12, 2026 5:59 AM UTC at 4 AM. Some properties which appear for sale on this web site may subsequently have sold or may no longer be available.
