
Views - New Construction - Primary on Main
Address
803 N V St, Washougal, WA
Price
$ 1,009,900
Property Attributes
- MLS#400786110
- TypeSingle Family
- Listing Status Active
- CountyCLARK
- CityWashougal
- Area33
- NeighborhoodGRANITE HIGHLANDS
- Zip98671
- StyleStories2,Craftsman
- Year Built2026
- Taxes$ 7030
- Price$ 1,009,900
- Bedrooms3
- Full Bathrooms3
- Half Bathrooms0
- Sqr Footage2858
- Lot Size0.21 Acres
Data Source:
Regional Multiple Listing Service (RMLSOR)
Property Description
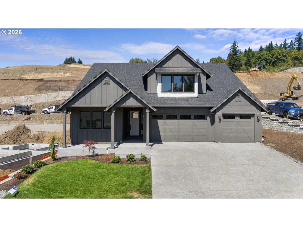
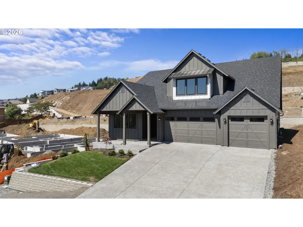
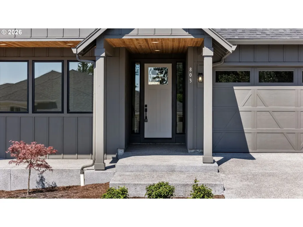
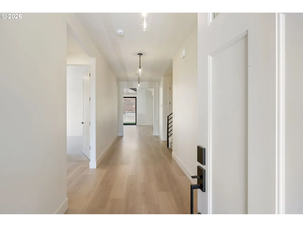
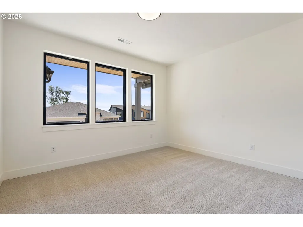
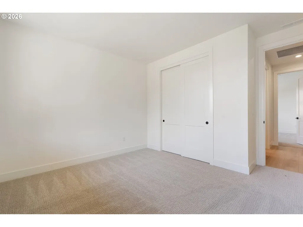
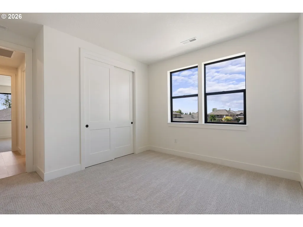
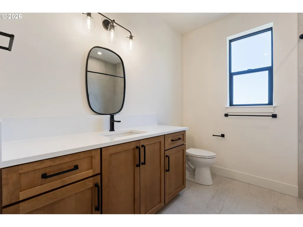
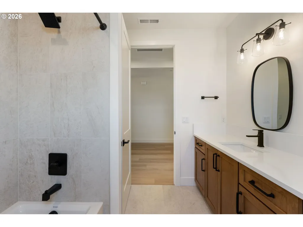
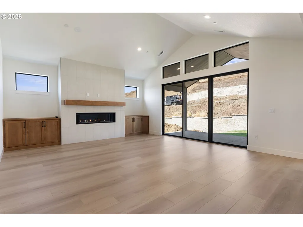
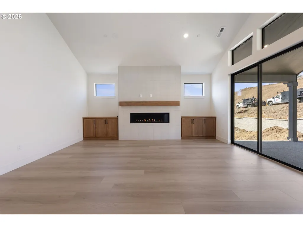
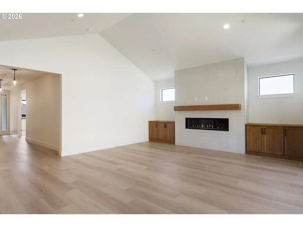
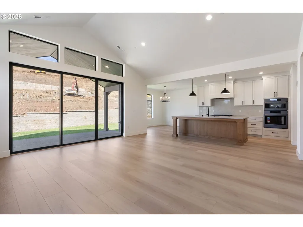
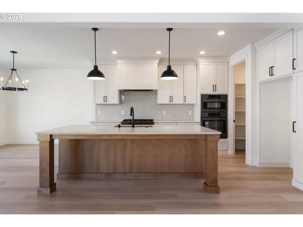
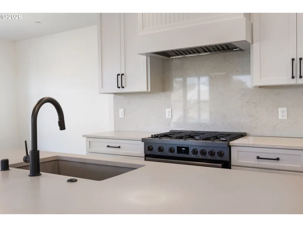
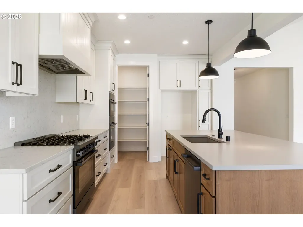
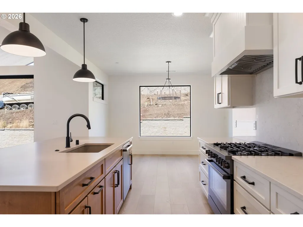
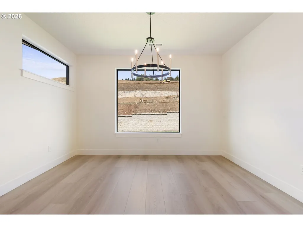
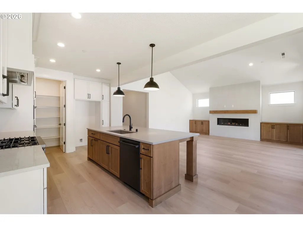
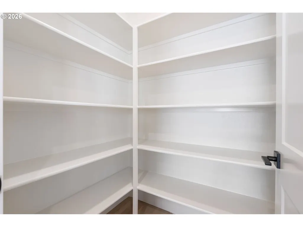
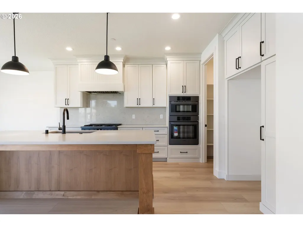
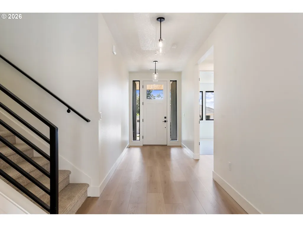
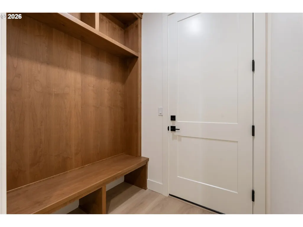
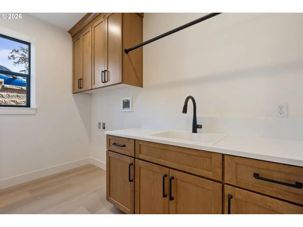
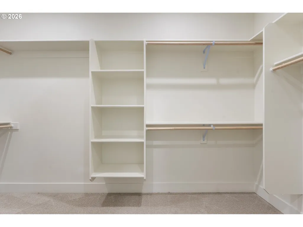
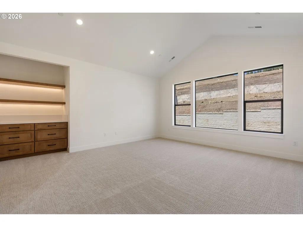
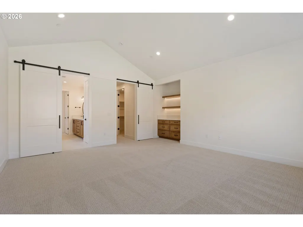
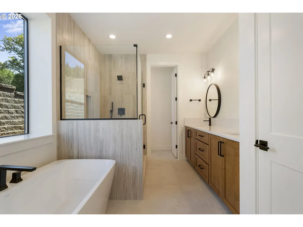
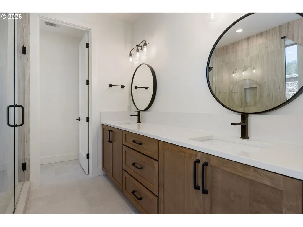
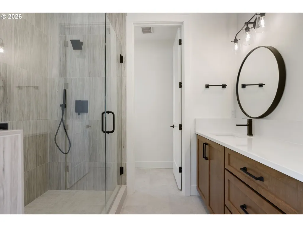
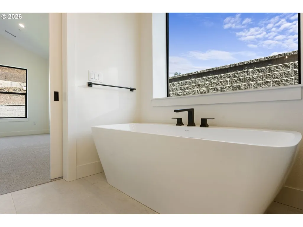
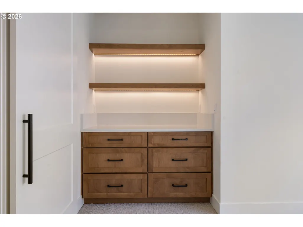
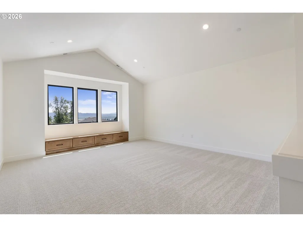
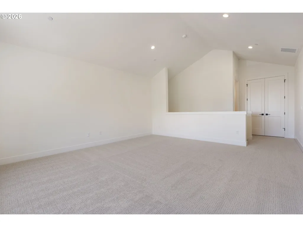
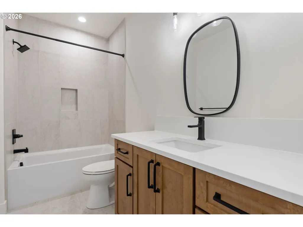
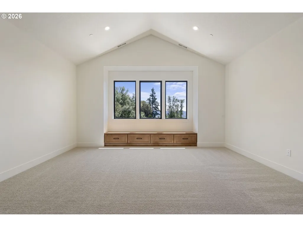
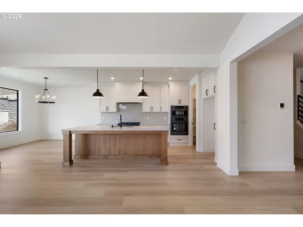
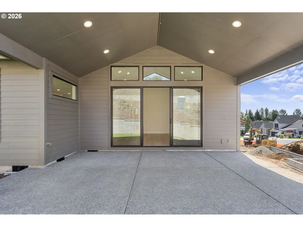
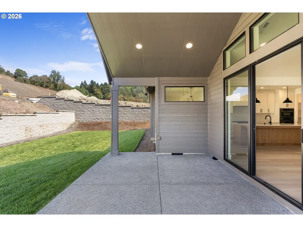
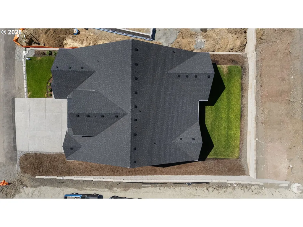
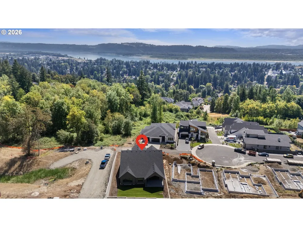
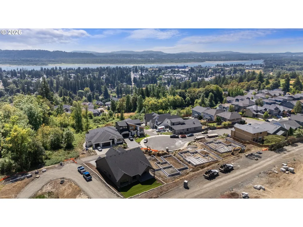
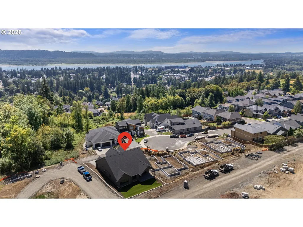
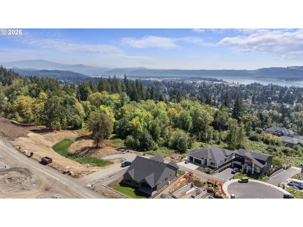
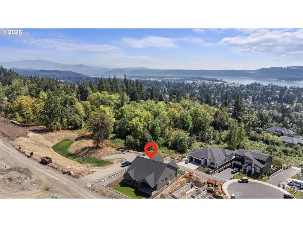
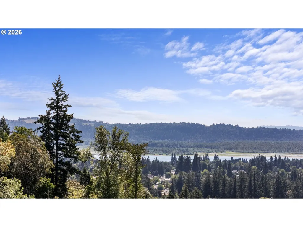
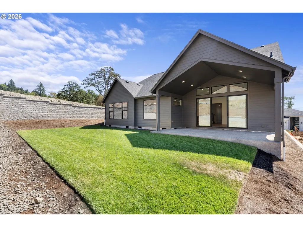
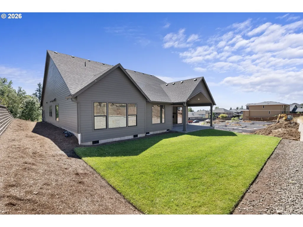
Bold where it counts, bright everywhere else. Nestled on a scenic hillside with Columbia River & territorial views, Granite Highlands offers thoughtfully designed homes just minutes from historic downtown Camas. This exceptional home showcases superior craftsmanship, contemporary design & a sought-after floor plan with a main-level primary suite, 2 additional bedrooms, 3 full baths, vaulted bonus room & oversized 3-car garage. A cedar-lined covered front porch, black-framed windows & wide entryways set the tone. Inside, vaulted ceilings, engineered hardwoods & oversized window walls fill the home with natural light. The dramatic great room centers around a floor-to-ceiling tiled linear gas fireplace with cedar beam mantel, nestled between custom built-ins with soft-close cabinetry-Grand sliders lead to the exterior. The gourmet kitchen features two-tone custom shaker cabinetry extending to the ceiling, an enclosed hood, large island-eat in bar, walk-in pantry with wood shelving, quartz counters, full-height quartz backsplash & fingerprint-resistant stainless KitchenAid appliances that stay. The main-level primary suite features an alcove with illuminated floating shelves, dual-sink vanity, spacious walk-in closet, custom tiled shower with body sprayer & modern soaking tub. #2 and #3 baths feature tiled shower PLUS bath tub—part of the hard to find 3 full bath layout. Convenient mudroom off the garage creates the perfect everyday catch-all. Upstairs, the vaulted bonus/flex room offers a reading nook overlooking breath taking views and full bath offering incredible flexibility for guests, media or entertaining. Upgraded carpet & pad add comfort throughout. Laundry with cabs, sink & garmet rod. Enjoy abundant surrounding greenspace & a generous covered outdoor living area for year-round entertaining-gas stub means no more propane runs! Landscaped with sprinklers, central A/C & fencing options available—ask for details.
| Elementary School | Middle School | High School |
|---|---|---|
| Hathaway Elementary School | Jemtegaard Middle School | Washougal High School |
| Price History | |
|---|---|
| 9/1/2026 | Listed $1,009,900 |
General Features
| Sewer | PublicSewer |
|---|---|
| Heating | HeatPump |
| Cooling | HeatPump |
| Roof | Composition |
| Appliances | BuiltinOven,ConvectionOven,Dishwasher,Disposal,ENERGYSTARQualifiedAppliances,FreeStandingGasRange,GasAppliances,Island,Microwave,Pantry,PlumbedForIceMaker,Quartz,RangeHood |
| Zoning | R1-7.5 |
| Garage Spaces | 3.0 |
| Architectural Style | Stories2,Craftsman |
| Security Features | Entry |
| Year Built | 2026 |
| Stories Count | 2 |
| Property Subtype | SingleFamilyResidence |
| Tax Year | 2025 |
| Parcel Number | 986067365 |
| Accessibility | GarageonMain,MainFloorBedroomBath,UtilityRoomOnMain,WalkinShower |
| Assoc Fee Paid Per | Monthly |
| County | Clark |
| Property Type | Residential |
| HOA | Yes |
| Subdivision Name | GRANITE HIGHLANDS |
| Full Baths | 3 |
| Status | Active |
| Directions | GPS 733 N V Street Washougal,WA 98671 to find the community. |
| High School | Washougal |
| City | Washougal |
| Disclosures | Disclosure |
| MLS Area | _33 |
| Lot Size Square Feet | 9147.0 |
| Listing Terms | Cash,Conventional,FHA,VALoan |
| Elementary School | Hathaway |
| Tax Annual Amount | 7030.97 |
| Middle/Junior High School | Jemtegaard |
| Property Condition | NewConstruction |
| Virtual Tour | https://my.matterport.com/show/?m=YL8GRA8YBUR&brand=0&mls=1& |
| Standard Status | Active |
| Accessory Dwelling Unit Y/N | No |
| ViewDescription | ParkGreenbelt,TreesWoods |
| Legal Description | GRANITE HIGHLANDS PH 6 AMD LOT 6 312362 FOR ASSESSOR USE ONLY GRA |
| AttributionContact | 360-784-1238 |
| SeniorCommunityYn | False |
| ADU | False |
Interior Features
| Interior Amenities | GarageDoorOpener,HighCeilings,HighSpeedInternet,Laundry,LoVOCMaterial,LuxuryVinylPlank,LuxuryVinylTile,Quartz,SoakingTub,TileFloor,VaultedCeiling,WalltoWallCarpet |
|---|---|
| Basement | CrawlSpace |
| Total Fireplaces | 1 |
| Fireplace Features | Gas |
| Hot Water | Electricity |
| Window Features | DoublePaneWindows,VinylFrames |
| Total Bathrooms | 3.0 |
| FuelDescription | Electricity,Gas |
| Total Bedrooms | 3 |
| Total Baths | 3 |
Exterior Features
| Exterior Amenities | CoveredPatio,Fenced,GasHookup,Porch,Sprinkler,Yard |
|---|---|
| Parking Features | Driveway |
| Lot Features | Cul_de_sac,Level |
| Water Source | PublicWater |
| Total Parking | 3.0 |
| Garage Type | Attached |
| Exterior Description | CementSiding |
| Foundation Details | ConcretePerimeter |
| Building Area Total | 2858.0 |
| Lot Size Acres | 0.21 |
| Road Surface Type | Paved |
Amenities
- Foreclosure
- Views
- Short Sale
- New Construction
- Adult 55+
- Lease To Own
- No HOA Fees
- Furnished
- Primary On Main
- Air Conditioning
- Seller Finance
- Green
- Fixer Upper
- Horse
- Golf
- Fireplace
- Deck
- Garage
- Basement
- Pool
Property vs Single Family Average in 98671
Price
Taxes
Year Built
Visits

