
Views
Address
3600 Oak Grove Rd, Rickreall, OR
Price
$ 1,495,000
Property Attributes
- MLS#388529723
- TypeSingle Family
- Listing Status Active
- CountyPOLK
- CityRickreall
- Area167
- Zip97371
- StyleStories2,Farmhouse
- Year Built1990
- Taxes$ 3465
- Price$ 1,495,000
- Bedrooms4
- Full Bathrooms3
- Half Bathrooms0
- Sqr Footage2710
- Lot Size30.78 Acres
Data Source:
Regional Multiple Listing Service (RMLSOR)
Property Description
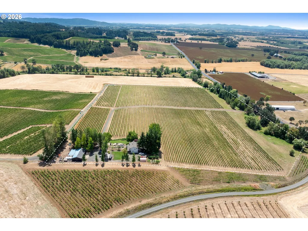
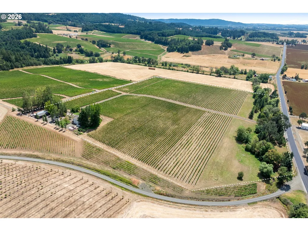
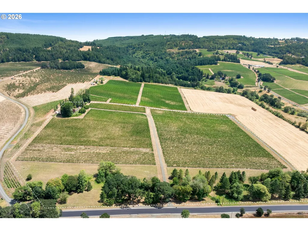
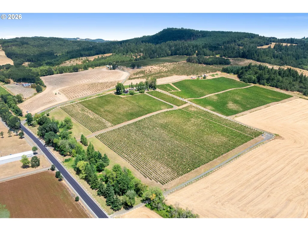
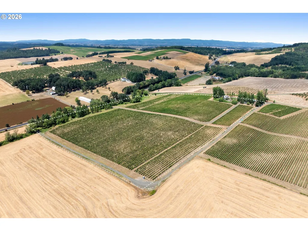
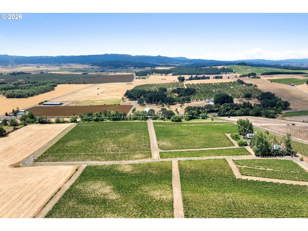
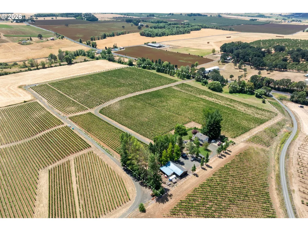
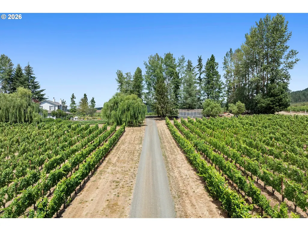
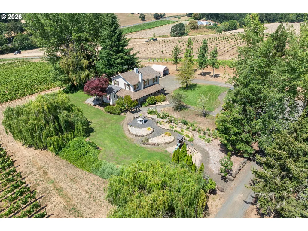
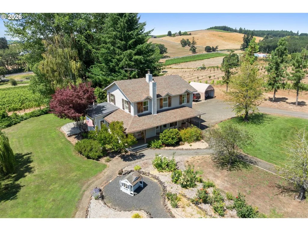
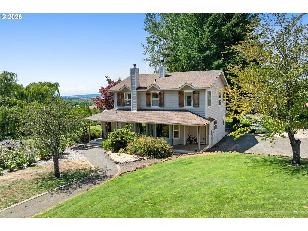
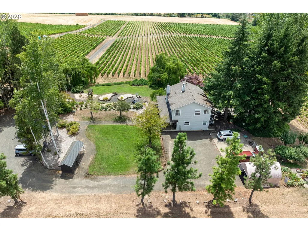
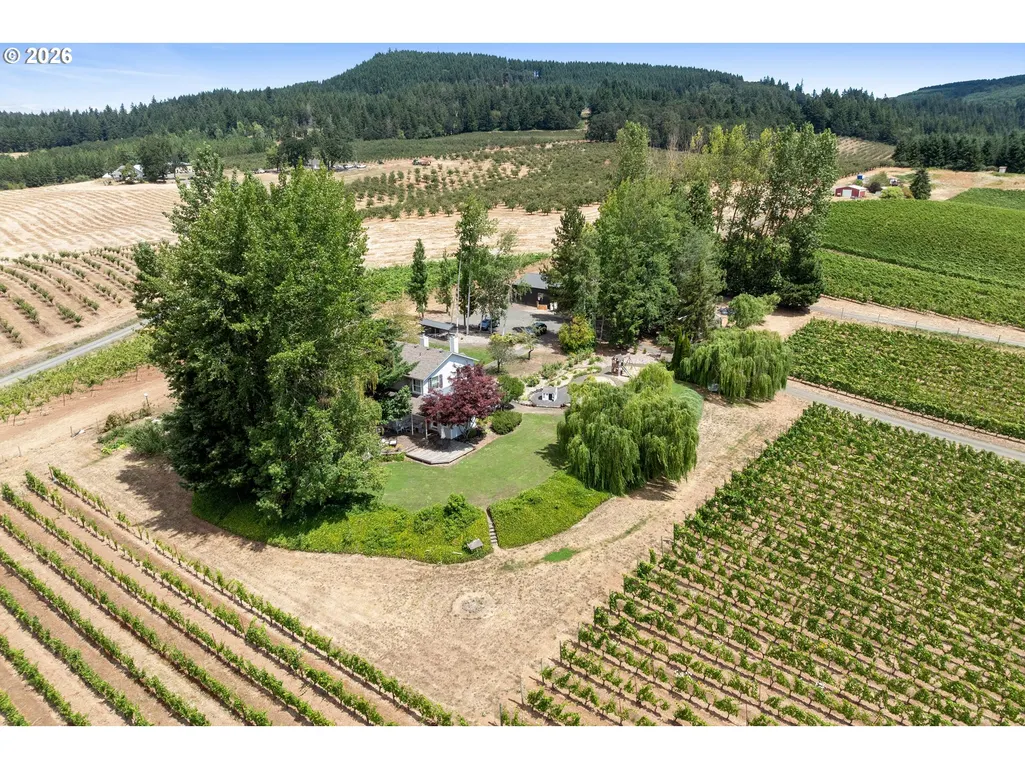
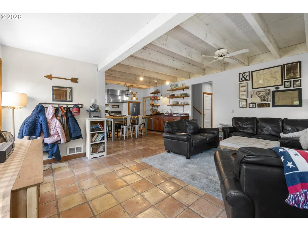
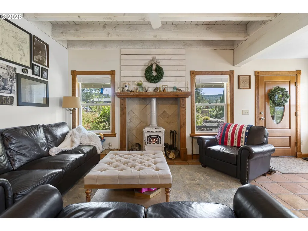
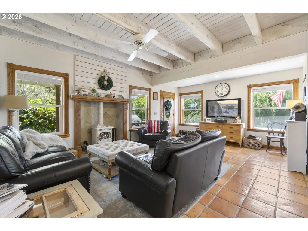
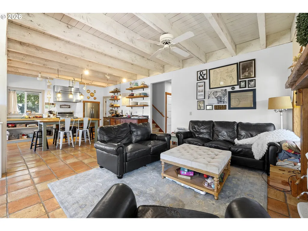
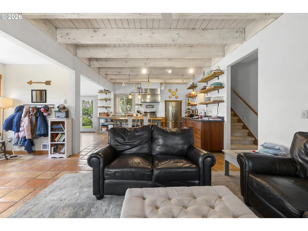
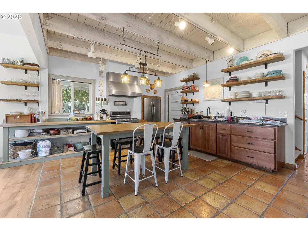
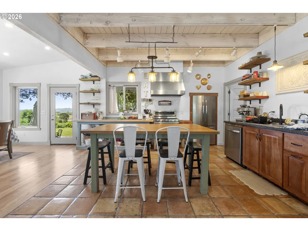
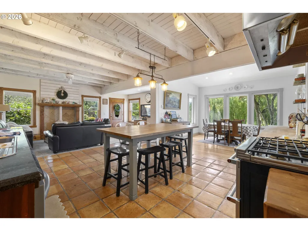
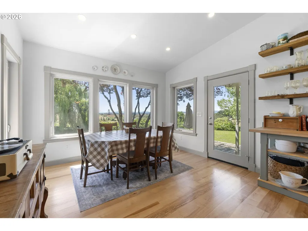
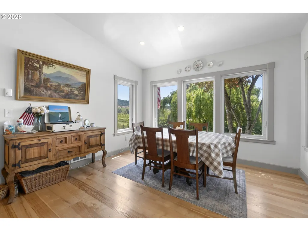
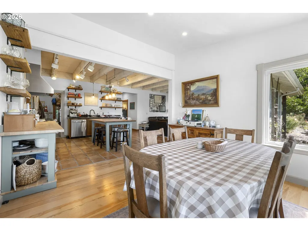
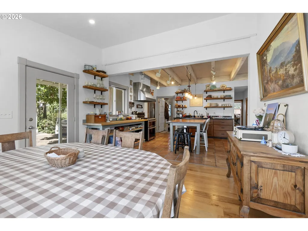
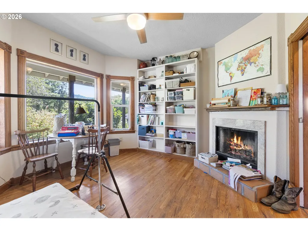
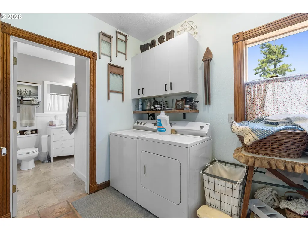
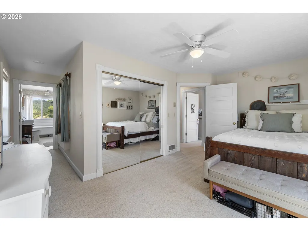
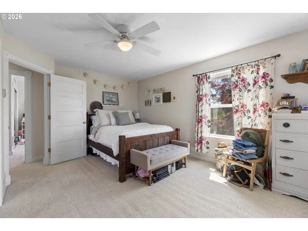
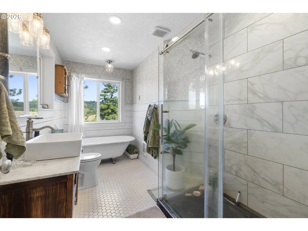
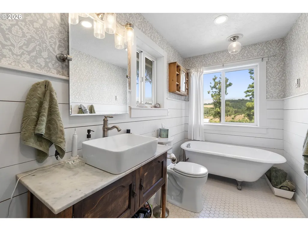
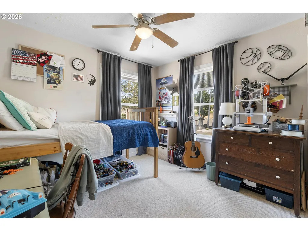
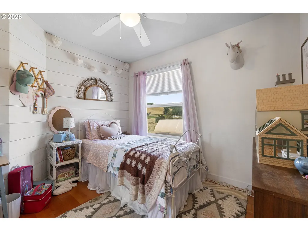
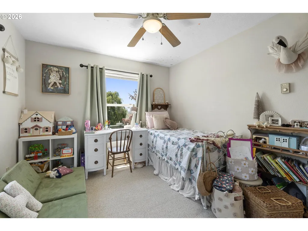
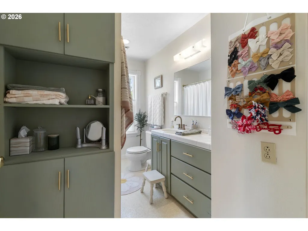
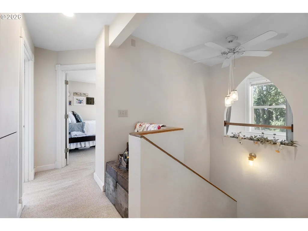
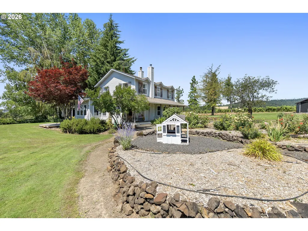
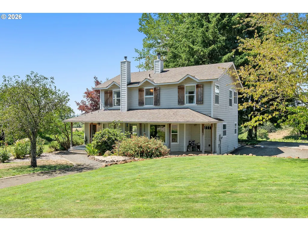
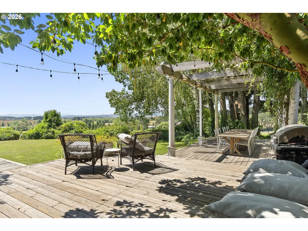
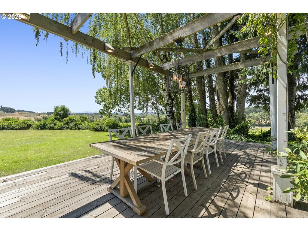
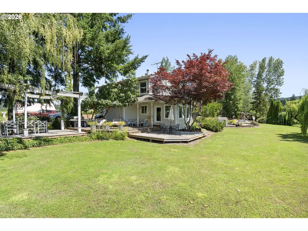
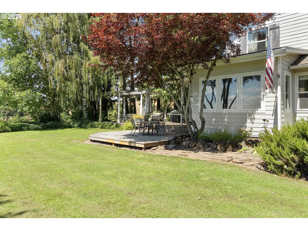
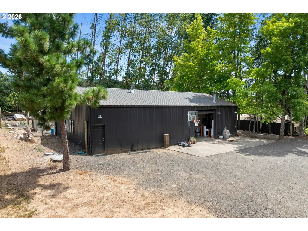
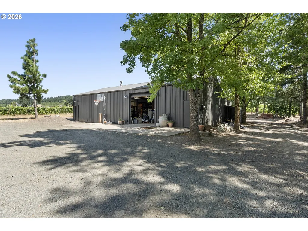
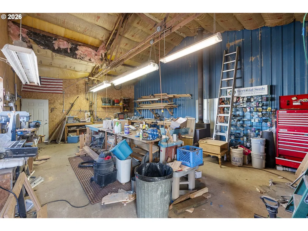
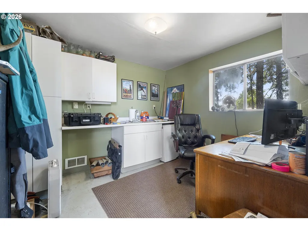
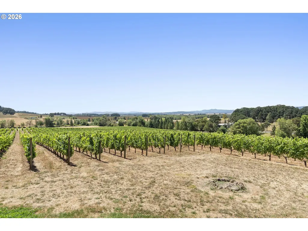
Quintessential Eola-Amity Hills AVA vineyard property with charming farmhouse, well kept yard and landscaping plus an outbuilding formally intended to be used as a small winery. Picture perfect views to the coast range. Surrounded by other vineyards and wineries. 30.78 acres with 19.58 acres planted to Pinot Noir clones 113, 114, 115, 667, 777, Pommard and Wadenswil. All vines on grafted rootstock aside from .56 acres in the original own-rooted block of 115. Southwest aspect, 245'-330 elevation range, Chehulpum, Hazelair and Steiwer soils. The home has been updated over the years and features all bedrooms on the upper level. The master bedroom features a remodeled ensuite bath with separate shower and soaking tub. Another full bath upstairs is convenient for the remaining 3 bedrooms. The main level features an open concept in the living room, kitchen and dining room, the farmhouse design is highlighted with rustic Spanish tile flooring, hardwoods and and exposed whitewashed beam ceiling. The main level is rounded out by an office, another full bath large laundry and pantry rooms, both of which feature exterior doors. Outside the home features a large deck overlooking the vineyard to the coast range beyond, well kept yard and gardens plus a slab foundation for a 3 car garage, which is not yet built. The outbuilding was originally intended to be a small winery and not functions as a garage with an office, storage locker (originally cold storage) and a workshop room. This is a property that can be lived in on day one or taking to another level if the next owner wants to develop a winery and/or tasting room.
| Elementary School | Middle School | High School |
|---|---|---|
| Independence Elementary School | Talmadge Middle School | Central High School |
| Price History | |
|---|---|
| 8/4/2026 | Listed $1,495,000 |
General Features
| Sewer | SepticTank,StandardSeptic |
|---|---|
| Heating | WallHeater |
| Cooling | None |
| Roof | Composition |
| Appliances | Dishwasher,GasAppliances,Granite,Pantry,RangeHood,Tile |
| Zoning | EFU-20 |
| Garage Spaces | 1.0 |
| Architectural Style | Stories2,Farmhouse |
| Year Built | 1990 |
| Stories Count | 2 |
| Property Subtype | SingleFamilyResidence |
| Tax Year | 2025 |
| Parcel Number | 502236 |
| County | Polk |
| Property Type | Residential |
| HOA | No |
| Full Baths | 3 |
| Status | Active |
| Directions | From north - Zena Rd. to Oak Grove Rd.,from south - HWY 22 to Oak Grove Rd. |
| High School | Central |
| City | Rickreall |
| Disclosures | Disclosure |
| MLS Area | _167 |
| Lot Size Square Feet | 1340776.0 |
| Listing Terms | Cash,FarmCreditService,USDALoan |
| Elementary School | Independence |
| Tax Annual Amount | 3465.51 |
| Middle/Junior High School | Talmadge |
| Property Condition | UpdatedRemodeled |
| Standard Status | Active |
| Accessory Dwelling Unit Y/N | No |
| ViewDescription | Mountain,Territorial,Vineyard |
| Legal Description | TWO STORY |
| SeniorCommunityYn | False |
| ADU | False |
Interior Features
| Interior Amenities | CeilingFan,HardwoodFloors |
|---|---|
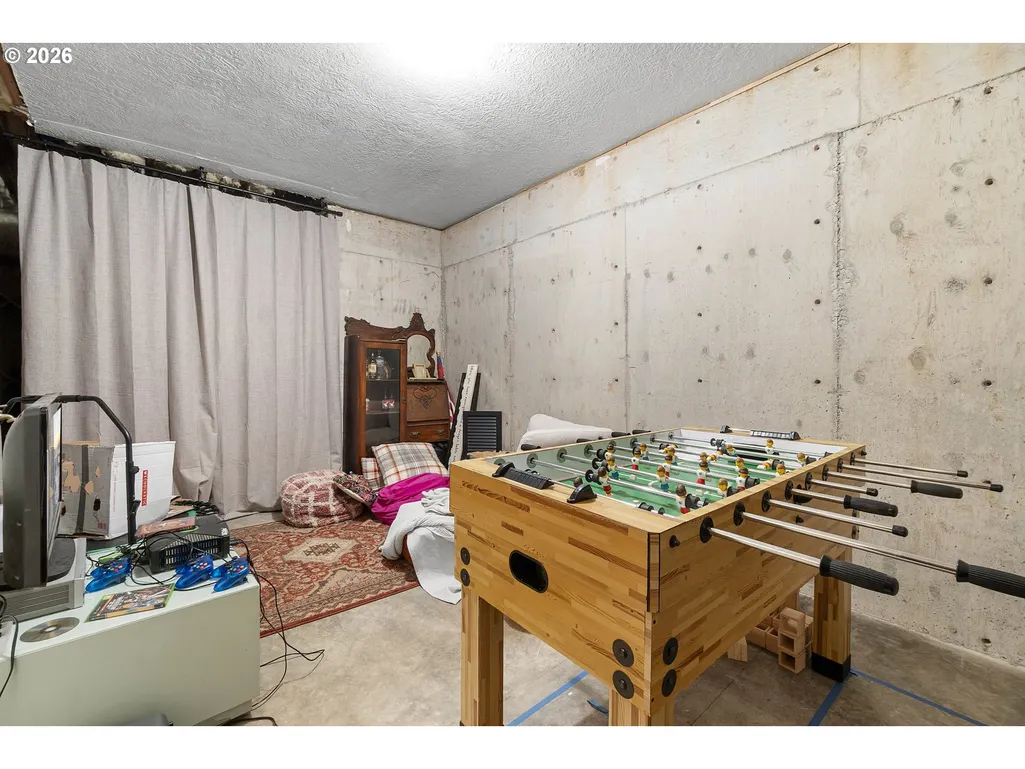
| Basement | PartialBasement,StorageSpace,Unfinished |
| Total Fireplaces | 2 |
| Fireplace Features | WoodBurning |
| Hot Water | Electricity |
| Window Features | VinylFrames |
| Total Bathrooms | 3.0 |
| FuelDescription | Electricity,WoodBurning |
| Total Bedrooms | 4 |
| Total Baths | 3 |
Exterior Features
| Exterior Amenities | DogRun,FirePit,Greenhouse,Outbuilding,Porch,RVBoatStorage,Workshop,Yard |
|---|---|
| Lot Features | GentleSloping,Private,PublicRoad,Trees |
| Water Source | Well |
| Total Parking | 1.0 |
| Garage Type | Detached,Oversized |
| Exterior Description | CementSiding,LapSiding |
| Foundation Details | ConcretePerimeter |
| Building Area Total | 2710.0 |
| Lot Size Acres | 30.78 |
| Road Surface Type | Gravel |
Amenities
- Foreclosure
- Views
- Short Sale
- New Construction
- Adult 55+
- Lease To Own
- No HOA Fees
- Furnished
- Primary On Main
- Air Conditioning
- Seller Finance
- Green
- Fixer Upper
- Horse
- Golf
- Fireplace
- Deck
- Garage
- Basement
- Pool
Property vs Single Family Average in 97371
Price
Taxes
Year Built
Visits
 All information provided is deemed reliable but is not guaranteed and should be independently verified. IDX information is provided exclusively for consumers' personal, non-commercial use, that it may not be used for any purpose other than to identify prospective properties consumers may be interested in purchasing, and that the data is deemed reliable but is not guaranteed accurate by RMLSTM.
The content relating to real estate for sale on this web site comes in part from the IDX program of the RMLSTM of Portland, Oregon. Real estate listings held by brokerage firms other than Fremont are marked with the RMLSTM logo, and detailed information about these properties includes the names of the listing brokers. Listing content is copyright © 2026 RMLSTM, Portland, Oregon.
This content last updated on September 10, 2026 7:25 AM UTC at 4 AM. Some properties which appear for sale on this web site may subsequently have sold or may no longer be available.
All information provided is deemed reliable but is not guaranteed and should be independently verified. IDX information is provided exclusively for consumers' personal, non-commercial use, that it may not be used for any purpose other than to identify prospective properties consumers may be interested in purchasing, and that the data is deemed reliable but is not guaranteed accurate by RMLSTM.
The content relating to real estate for sale on this web site comes in part from the IDX program of the RMLSTM of Portland, Oregon. Real estate listings held by brokerage firms other than Fremont are marked with the RMLSTM logo, and detailed information about these properties includes the names of the listing brokers. Listing content is copyright © 2026 RMLSTM, Portland, Oregon.
This content last updated on September 10, 2026 7:25 AM UTC at 4 AM. Some properties which appear for sale on this web site may subsequently have sold or may no longer be available.
